
Search results for "Published" in Home Design Ideas

 Trilogy Partners
Kitchen with west facing dining area in background. Reclaimed Timber Frame. Custome vent hood. Reclaimed hardwood floors. Vitoria Regia counters (leathered) Design, Build, Interiors and furnishings by Trilogy Partners. Published in Architectural Digest May 2010 Photo Roger Wade

 Ronald Frink Architects
Publications
200 Houses, Images Publishing Group, Septemeber 2011
Pacific Houses, Loft Publications, May 2004
KAZA Magazine, Sao Paolo, Brazil, 2004
Another 100 of the World's Best Houses, Images Publishing Group, November 2003
West Coast Rooms, Rockport Publishing, April 2000
Inspired by California coastal lifestyle, this custom residence and guesthouse are situated on a 1.2 A. site in the gentle sloping hills of Montecito, CA, with panoramic ocean and mountain views. Main House master suite.
Erhard Pfeiffer, Benny Chan Photoworks
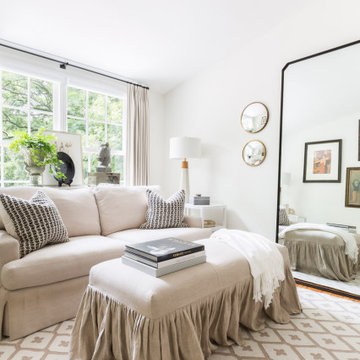
 Vernich Interiors
Design: Vernich Interiors
Photographer: Alyssa Rosenheck
Published: Cottage Journal 2019
Nashville, Tennessee
Transitional bedroom photo in Nashville
Transitional bedroom photo in Nashville
Find the right local pro for your project

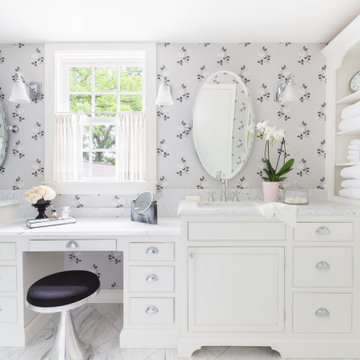 Vernich Interiors
Design: Vernich Interiors
Photographer: Alyssa Rosenheck
Published: Cottage Journal 2019
Nashville, Tennessee
Transitional bathroom photo in Nashville
Transitional bathroom photo in Nashville

 Visbeen Architects
2012 American Residential Design Awards
• 1st Place - Published Design
2008 American Residential Design Awards
• 1st Place - Published Design (4,001 sq ft & over)
 Ronald Frink Architects
Publications
200 Houses, Images Publishing Group, Septemeber 2011
Pacific Houses, Loft Publications, May 2004
KAZA Magazine, Sao Paolo, Brazil, 2004
Another 100 of the World's Best Houses, Images Publishing Group, November 2003
West Coast Rooms, Rockport Publishing, April 2000
Inspired by California coastal lifestyle, this custom residence and guesthouse are situated on a 1.2 A. site in the gentle sloping hills of Montecito, CA, with panoramic ocean and mountain views. Guesthouse exterior.
Erhard Pfeiffer, Benny Chan Photoworks

 Tara Seawright Interior Design
Featured in article published in New York Spaces April 2016 Issue.
Example of a mid-sized trendy master alcove bathtub design in New York with shaker cabinets, blue cabinets, blue walls, an integrated sink and granite countertops
Example of a mid-sized trendy master alcove bathtub design in New York with shaker cabinets, blue cabinets, blue walls, an integrated sink and granite countertops
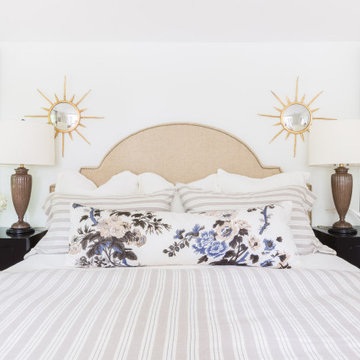 Vernich Interiors
Design: Vernich Interiors
Photographer: Alyssa Rosenheck
Published: Cottage Journal 2019
Nashville, Tennessee
Inspiration for a transitional bedroom remodel in Nashville
Inspiration for a transitional bedroom remodel in Nashville
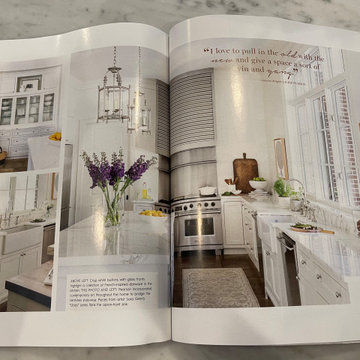

 Gerald Thomas Koszycki and Associates
Feature of Gerald T Koszycki & Associates Design
Inspiration for a french country exterior home remodel in Cincinnati
Inspiration for a french country exterior home remodel in Cincinnati


 Ronald Frink Architects
Publications
200 Houses, Images Publishing Group, Septemeber 2011
Pacific Houses, Loft Publications, May 2004
KAZA Magazine, Sao Paolo, Brazil, 2004
Another 100 of the World's Best Houses, Images Publishing Group, November 2003
West Coast Rooms, Rockport Publishing, April 2000
Inspired by California coastal lifestyle, this custom residence and guesthouse are situated on a 1.2 A. site in the gentle sloping hills of Montecito, CA, with panoramic ocean and mountain views. Guesthouse exterior.
Erhard Pfeiffer, Benny Chan Photoworks

 WDesignè
The gut renovation of this historic home included interior an exterior work: new HVAC, electrical, plumbing, doors & windows and custom millwork. This beautiful home was published on Rue Magazine.
http://ruemag.com/home-tour-2/historic-charm-meets-contemporary-elegance-in-jersey-city-nj

 ROAM Architecture
Sunroom addition project published in Cabin Living, December 2017. "Room to Grow"
Author: Janice Brewster
Sunroom - mid-sized rustic sunroom idea in New York
Sunroom - mid-sized rustic sunroom idea in New York

 Laura Moss Photography
Gorgeous room designed by John De Bastiani and published in New England Home
Photography by Laura Moss Photography
Bedroom - contemporary bedroom idea in Boston
Bedroom - contemporary bedroom idea in Boston

 Tuell and Reynolds
"We have enjoyed a rewarding collaboration with Jay Jeffers Design for many years. Here are a few shots of custom work from one of their fabulous projects on which we worked with Kelly Hola. Please check out Jay's new book "Collected Cool" published by Rizzoli.

 Studio Snaidero DC Metro
Published in STYLE Magazine
Example of a minimalist eat-in kitchen design in Baltimore with flat-panel cabinets, gray cabinets, stainless steel countertops, metallic backsplash, stainless steel appliances, an island, an undermount sink and metal backsplash
Example of a minimalist eat-in kitchen design in Baltimore with flat-panel cabinets, gray cabinets, stainless steel countertops, metallic backsplash, stainless steel appliances, an island, an undermount sink and metal backsplash

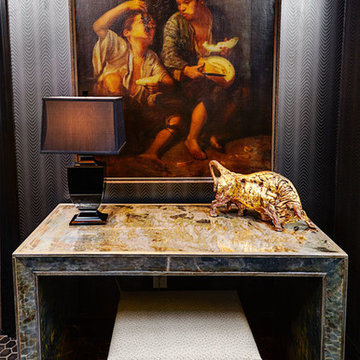
 High St.
Originally published by Cincinnati Home 2014
Foyer - small traditional marble floor, black floor and wallpaper foyer idea in Cincinnati with black walls
Foyer - small traditional marble floor, black floor and wallpaper foyer idea in Cincinnati with black walls
28