
Search results for "Published" in Home Design Ideas
 TELFORD+BROWN STUDIO ARCHITECTURE
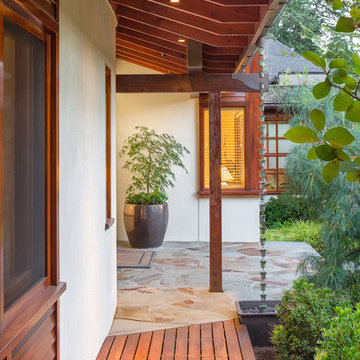
Our client’s modest, three-bedroom house occupies a beautiful, small site having views down the length of Lake Oswego. The design responded to their appreciation of Hawaiian Island/Pacific Rim architecture and to the strict limitation to construction imposed by local zoning. We worked with Forsgren Design Studio on the selection of materials and finishes.
This house was published in the book “Dream Homes of Pacific Northwest” & Homes & Gardens Northwest magazine.
 Murphy Mears Architects
Photo: Peter Vitale | Veranda

Living room - mid-sized traditional formal and enclosed terra-cotta tile and multicolored floor living room idea in Houston with white walls, a standard fireplace and a stone fireplace
Living room - mid-sized traditional formal and enclosed terra-cotta tile and multicolored floor living room idea in Houston with white walls, a standard fireplace and a stone fireplace
 Margot Hartford Photography
Photo: Margot Hartford © 2018 Houzz

Claw-foot bathtub - eclectic 3/4 ceramic tile and black floor claw-foot bathtub idea with multicolored walls
Claw-foot bathtub - eclectic 3/4 ceramic tile and black floor claw-foot bathtub idea with multicolored walls
Find the right local pro for your project
 Tidwell Masonry
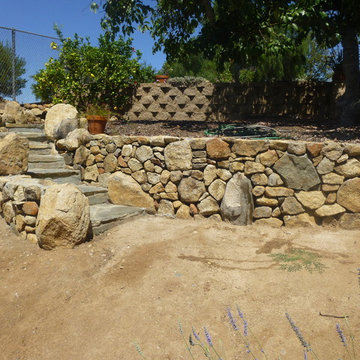
Image taken and published by Tidwell Masonry.
This is an example of a rustic landscaping in San Diego.
This is an example of a rustic landscaping in San Diego.

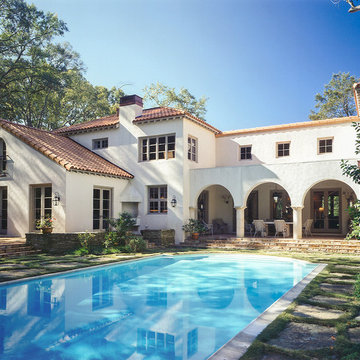 Murphy Mears Architects
Photo: Peter Vitale | Veranda
Large tuscan white two-story stucco house exterior photo in Houston with a hip roof and a tile roof
Large tuscan white two-story stucco house exterior photo in Houston with a hip roof and a tile roof

 Significant Homes LLC
Charles Hilton Architects, Robert Benson Photography
From grand estates, to exquisite country homes, to whole house renovations, the quality and attention to detail of a "Significant Homes" custom home is immediately apparent. Full time on-site supervision, a dedicated office staff and hand picked professional craftsmen are the team that take you from groundbreaking to occupancy. Every "Significant Homes" project represents 45 years of luxury homebuilding experience, and a commitment to quality widely recognized by architects, the press and, most of all....thoroughly satisfied homeowners. Our projects have been published in Architectural Digest 6 times along with many other publications and books. Though the lion share of our work has been in Fairfield and Westchester counties, we have built homes in Palm Beach, Aspen, Maine, Nantucket and Long Island.

 TurnKey Design, LLC

Kitchen expansion to a versatile working casual kitchen for a growing family on a farm
2013 Award winning and published in Kitchen & Bath Design News 2014
Designer: Lynne Shore
Installer: RI Kitchen & Bath

 TurnKey Design, LLC
Kitchen expansion to a versatile working casual kitchen for a growing family on a farm
2013 Award winning and published in Kitchen & Bath Design News 2014
Designer: Lynne Shore
Installer: RI Kitchen & Bath
 Breathe Design Studio
Completed in 2015, this project incorporates a Scandinavian vibe to enhance the modern architecture and farmhouse details. The vision was to create a balanced and consistent design to reflect clean lines and subtle rustic details, which creates a calm sanctuary. The whole home is not based on a design aesthetic, but rather how someone wants to feel in a space, specifically the feeling of being cozy, calm, and clean. This home is an interpretation of modern design without focusing on one specific genre; it boasts a midcentury master bedroom, stark and minimal bathrooms, an office that doubles as a music den, and modern open concept on the first floor. It’s the winner of the 2017 design award from the Austin Chapter of the American Institute of Architects and has been on the Tribeza Home Tour; in addition to being published in numerous magazines such as on the cover of Austin Home as well as Dwell Magazine, the cover of Seasonal Living Magazine, Tribeza, Rue Daily, HGTV, Hunker Home, and other international publications.
----
Featured on Dwell!
https://www.dwell.com/article/sustainability-is-the-centerpiece-of-this-new-austin-development-071e1a55
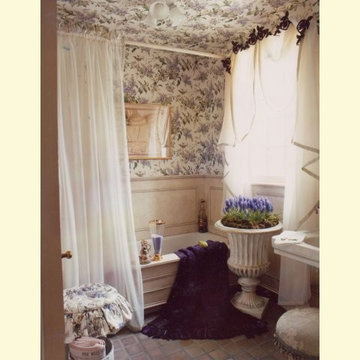
 Gracious Living Interiors
This bath was designed for the Jr. League Showhouse in Princeton, N.J.. House Beautiful Bed and Bath came to photograph it and then published.
Bathroom - shabby-chic style bathroom idea in Philadelphia
Bathroom - shabby-chic style bathroom idea in Philadelphia
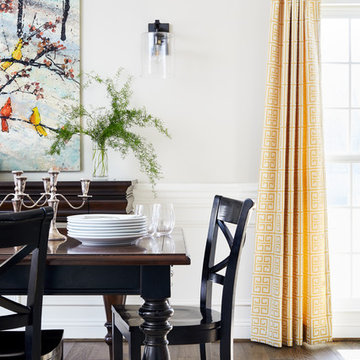
 MakeNest Interiors
Photo: Stacy Zarin Goldberg
Published in Home & Design Magazine
Example of a transitional brown floor dining room design in DC Metro
Example of a transitional brown floor dining room design in DC Metro
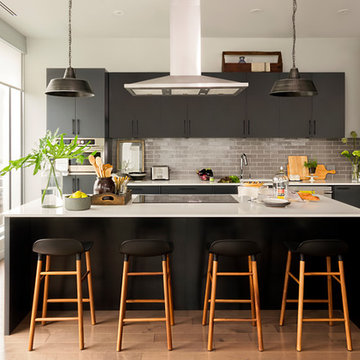
 Jean-Sebastien Senecal Photographer
Kitchen designed by Jean-Stéphane Beauchamps Design published in Montreal Home March 2018 kitchen edition.
Trendy light wood floor kitchen photo in Montreal with an island, flat-panel cabinets, gray backsplash, subway tile backsplash, stainless steel appliances and white countertops
Trendy light wood floor kitchen photo in Montreal with an island, flat-panel cabinets, gray backsplash, subway tile backsplash, stainless steel appliances and white countertops
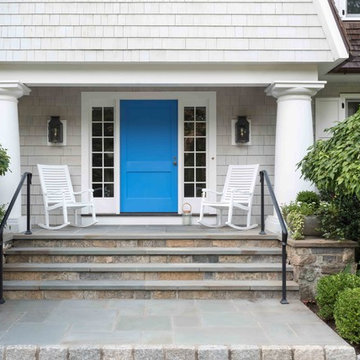
 TurnKey Design, LLC
Kitchen expansion to a versatile working casual kitchen for a growing family on a farm
2013 Award winning and published in Kitchen & Bath Design News 2014
Designer: Lynne Shore
Installer: RI Kitchen & Bath
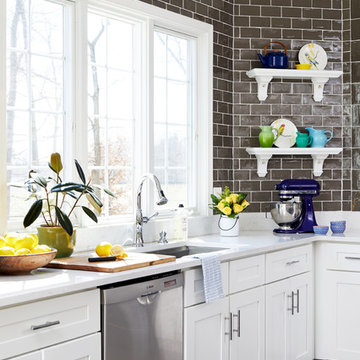 MakeNest Interiors
Photo: Stacy Zarin Goldberg
Published in Home & Design Magazine
Transitional brown floor kitchen photo in DC Metro with an undermount sink, shaker cabinets, white cabinets, gray backsplash, stainless steel appliances, an island and white countertops
Transitional brown floor kitchen photo in DC Metro with an undermount sink, shaker cabinets, white cabinets, gray backsplash, stainless steel appliances, an island and white countertops

37