
Search results for "Published" in Home Design Ideas
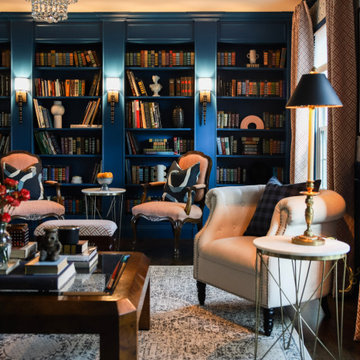


 Jacobsen Architecture, LLC
Photo Credit: Robert C. Lautman (Originally published in Architectural Digest 2012)
Large trendy backyard stone patio photo in DC Metro with no cover
Large trendy backyard stone patio photo in DC Metro with no cover

 Breathe Design Studio
Completed in 2015, this project incorporates a Scandinavian vibe to enhance the modern architecture and farmhouse details. The vision was to create a balanced and consistent design to reflect clean lines and subtle rustic details, which creates a calm sanctuary. The whole home is not based on a design aesthetic, but rather how someone wants to feel in a space, specifically the feeling of being cozy, calm, and clean. This home is an interpretation of modern design without focusing on one specific genre; it boasts a midcentury master bedroom, stark and minimal bathrooms, an office that doubles as a music den, and modern open concept on the first floor. It’s the winner of the 2017 design award from the Austin Chapter of the American Institute of Architects and has been on the Tribeza Home Tour; in addition to being published in numerous magazines such as on the cover of Austin Home as well as Dwell Magazine, the cover of Seasonal Living Magazine, Tribeza, Rue Daily, HGTV, Hunker Home, and other international publications.
----
Featured on Dwell!
https://www.dwell.com/article/sustainability-is-the-centerpiece-of-this-new-austin-development-071e1a55
Find the right local pro for your project

 Tidwell Masonry
Image taken and published by Tidwell Masonry.
This is an example of a rustic landscaping in San Diego.
This is an example of a rustic landscaping in San Diego.
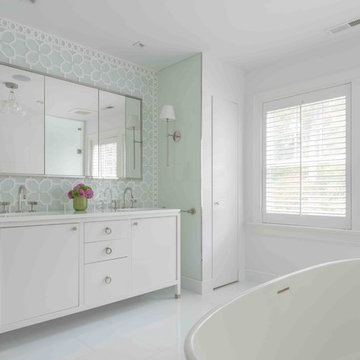

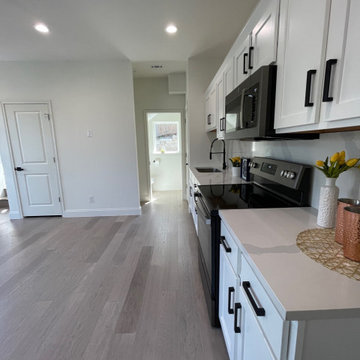
 Arcos & Co
Kitchen with white cabinetry and wood-tone flooring. A completed HyveCity project led by Juan Martinez. Presented by Arcos & Co.
See the gallery introduction for the home’s published layout, size and project story.

 Murphy Mears Architects
Photo: Peter Vitale | Veranda
Large tuscan white two-story stucco house exterior photo in Houston with a hip roof and a tile roof
Large tuscan white two-story stucco house exterior photo in Houston with a hip roof and a tile roof
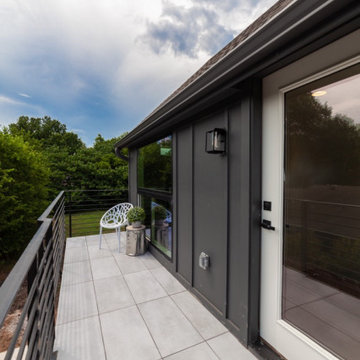 Arcos & Co
Upper-level outdoor deck. A completed HyveCity project led by Juan Martinez. Presented by Arcos & Co.
See the gallery introduction for the home’s published layout, size and project story.
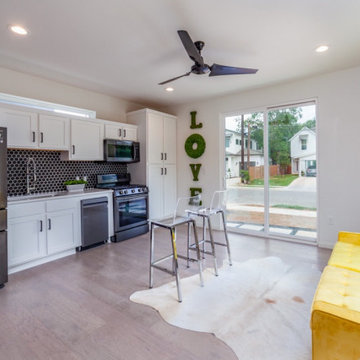 Arcos & Co
Open kitchen and living area. A completed HyveCity project led by Juan Martinez. Presented by Arcos & Co.
See the gallery introduction for the home’s published layout, size and project story.
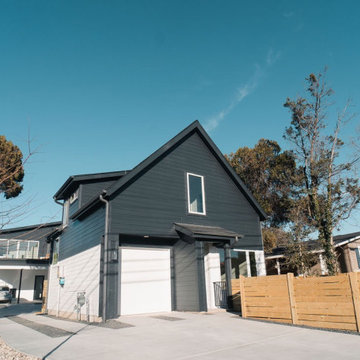 Arcos & Co
Completed home and site context. A completed HyveCity project led by Juan Martinez. Presented by Arcos & Co.
See the gallery introduction for the home’s published layout, size and project story.

 TurnKey Design, LLC
Kitchen expansion to a versatile working casual kitchen for a growing family on a farm
2013 Award winning and published in Kitchen & Bath Design News 2014
Designer: Lynne Shore
Installer: RI Kitchen & Bath
 TurnKey Design, LLC
Kitchen expansion to a versatile working casual kitchen for a growing family on a farm
2013 Award winning and published in Kitchen & Bath Design News 2014
Designer: Lynne Shore
Installer: RI Kitchen & Bath
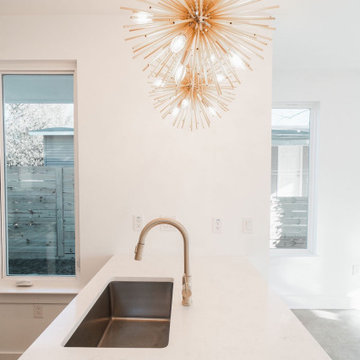 Arcos & Co
Kitchen island, sink, brass-colored faucet, and pendant fixture. A completed HyveCity project led by Juan Martinez. Presented by Arcos & Co.
See the gallery introduction for the home’s published layout, size and project story.
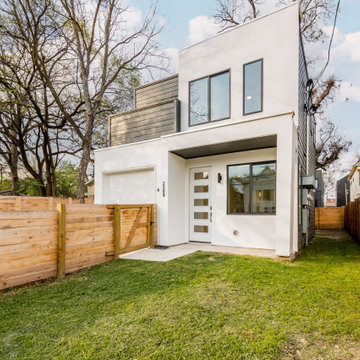 Arcos & Co
Front elevation, lawn, and upper roof deck. From Juan Martinez’s completed building and development portfolio. Presented by Arcos & Co.
See the gallery introduction for the home’s published layout, size and project story.
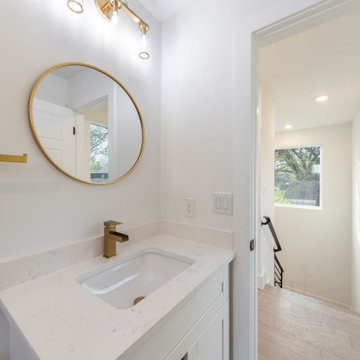 Arcos & Co
Primary bathroom vanity and brass-colored fittings. From Juan Martinez’s completed building and development portfolio. Presented by Arcos & Co.
See the gallery introduction for the home’s published layout, size and project story.
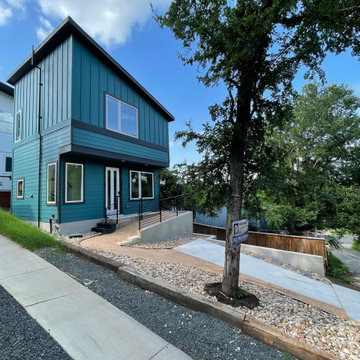 Arcos & Co
Completed compact home beneath mature trees. A completed HyveCity project led by Juan Martinez. Presented by Arcos & Co.
See the gallery introduction for the home’s published layout, size and project story.

 Jean-Sebastien Senecal Photographer
Kitchen designed by Jean-Stéphane Beauchamps Design published in Montreal Home March 2018 kitchen edition.
Trendy light wood floor kitchen photo in Montreal with an island, flat-panel cabinets, gray backsplash, subway tile backsplash, stainless steel appliances and white countertops
Trendy light wood floor kitchen photo in Montreal with an island, flat-panel cabinets, gray backsplash, subway tile backsplash, stainless steel appliances and white countertops

 MakeNest Interiors
Photo: Stacy Zarin Goldberg
Published in Home & Design Magazine
Example of a transitional brown floor dining room design in DC Metro
Example of a transitional brown floor dining room design in DC Metro
38