
Search results for "Published" in Home Design Ideas

 John T. Pugh, Architect
Kate Blehar
John T. Pugh, Architect, LLC is an architectural design firm located in Boston, Massachusetts. John is a registered architect, whose design work has been published and exhibited both nationally and internationally. In addition to his design accolades, John is a seasoned project manager who personally works with each client to design and craft their beautiful new residence or addition. Our firm can provide clients with seamless concept to construction close-out project delivery. If a client prefers working in a more traditional design-only basis, we warmly welcome that approach as well. “Customer first, customer focused” is our approach to every project.

 LaRue Architects
This beautiful weekend retreat is nestled into the hillside in Angel Bay, Texas. It has stunning panoramic views of Lake Travis and is the perfect getaway in the hill country.
Published:
Stone World, July 2014

 Pratt Guys Pools and Outdoor Living
Photo owned by Pratt Guys and can only be used/published with written permission by Pratt Guys.
Example of a mid-sized country one-story wood gable roof design in Jacksonville with a metal roof
Example of a mid-sized country one-story wood gable roof design in Jacksonville with a metal roof
Find the right local pro for your project

 Bridget Havercroft Photography
Published Photographs and Copyright by Bridget Havercroft of Bridget Havercroft Photography Photography
Inspiration for a shabby-chic style ceramic tile corner shower remodel with beaded inset cabinets, white cabinets, a one-piece toilet and blue walls
Inspiration for a shabby-chic style ceramic tile corner shower remodel with beaded inset cabinets, white cabinets, a one-piece toilet and blue walls
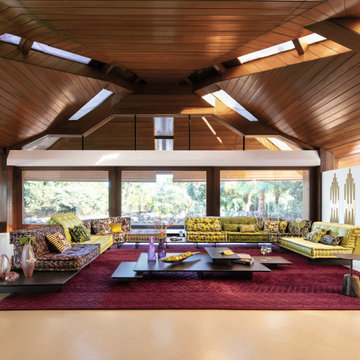
 Roche Bobois South Africa Official
Designed by Hans Hopfer in 1971, the Mah Jong sofa is an iconic model of the Roche Bobois collections, and offers total freedom of form and function.
Photo credits for any publication/advertising:
- Photos Flavien Carlod, Baptiste Le Quiniou, non-contractual. TASCHEN. Zulma Publishing. Architect Viraje Arquitectura.

 Breathe Design Studio
Completed in 2015, this project incorporates a Scandinavian vibe to enhance the modern architecture and farmhouse details. The vision was to create a balanced and consistent design to reflect clean lines and subtle rustic details, which creates a calm sanctuary. The whole home is not based on a design aesthetic, but rather how someone wants to feel in a space, specifically the feeling of being cozy, calm, and clean. This home is an interpretation of modern design without focusing on one specific genre; it boasts a midcentury master bedroom, stark and minimal bathrooms, an office that doubles as a music den, and modern open concept on the first floor. It’s the winner of the 2017 design award from the Austin Chapter of the American Institute of Architects and has been on the Tribeza Home Tour; in addition to being published in numerous magazines such as on the cover of Austin Home as well as Dwell Magazine, the cover of Seasonal Living Magazine, Tribeza, Rue Daily, HGTV, Hunker Home, and other international publications.
Featured on Dwell!
https://www.dwell.com/article/sustainability-is-the-centerpiece-of-this-new-austin-development-071e1a55
 Donald Lococo Architects
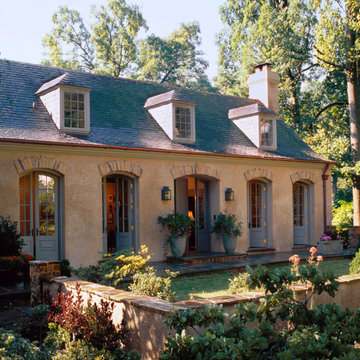
Situated in Kenwood, Maryland just outside of Washington, D.C., this whole-house renovation reinterprets a 1950s split-level into a rustic French country house. Published 3 times, The French country house plans for this renovation inform and guide the remodel. Short double-hung existing windows of various sizes on a 1950s brick front wall (see below) were replaced by straightforward openings along the front facade. By replacing them with a series of similar openings, the end result is a principled, simple elegance inspired by French country style homes. The rustic application of field stone arches and rough stucco are both inviting and enchanting, echoing French country interior design.
Elements of French country home decor complement the home. The traditional French country home design has been widely published, including features in Renovation Style and Maryland Life magazines, among others. One singular continuous walkway runs the entire length of the main front under each of the French doors, and a courtyard created by stucco walls and stone piers create an inner sanctum in the front yard. In the back of the property, added French gates lead to a newly constructed pavilion.
 David Duncan Livingston
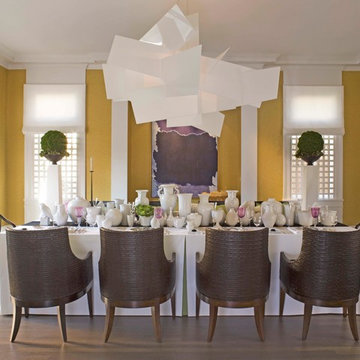
Inspiration for a modern dining room remodel in San Francisco
Inspiration for a modern dining room remodel in San Francisco
 Pratt Guys Pools and Outdoor Living
Photo owned by Pratt Guys and can only be used/published with written permission by Pratt Guys.
Example of a mid-sized country one-story wood gable roof design in Jacksonville with a metal roof
Example of a mid-sized country one-story wood gable roof design in Jacksonville with a metal roof

 Kandrac & Kole Interior Designs, Inc.
Photo credit: Lauren Rubinstein
Published-Southern Style at Home Magazine Jan/Feb 2018
Personal touches
Light and Bright
Global Influences
Original Art
Comfortable

 Maddray Custom Hardwood Flooring
N2 Publishing
Living room - traditional living room idea in Charleston
Living room - traditional living room idea in Charleston

 Tidwell Masonry
Image taken and published by Tidwell Masonry.
Elegant exterior home photo in San Diego
Elegant exterior home photo in San Diego
 Wallpapered
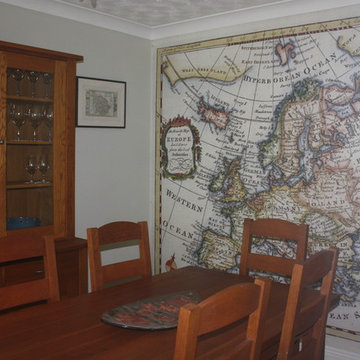
This incredible map of Europe was first published in 1760 and engraved by an anonymous artist. The Historical Map of Europe installed in a dining room looks wonderful.
 LaRue Architects
This edgy contemporary home built in Austin is an exquisite example of the hill country contemporary style. Carefully utilizing the existing topography and abundant natural daylight, this home embodies LaRue Architects’ cherished approach of site specific residential design.
Published:
Modern Luxury Interiors Texas, April 2016
Modern Luxury Interiors Texas, Winter/Spring 2016
Vetta Homes, January-March 2015 (Cover) - https://issuu.com/vettamagazine/docs/homes_issue1
Photo Credit: Dror Baldinger
 Pratt Guys Pools and Outdoor Living
Photo owned by Pratt Guys and can only be used/published with written permission by Pratt Guys.
Example of a mid-sized cottage one-story wood gable roof design in Jacksonville with a metal roof
Example of a mid-sized cottage one-story wood gable roof design in Jacksonville with a metal roof

 Karpenter
The multiple drawers of K/Desk are perfect for the writers’ tools and soon to be published projects.
--
www.karpenter.com
--
#karpenter #karpenterfurniture #solidwoodonly
--
 Tidwell Masonry
Image taken and published by Tidwell Masonry.
Inspiration for a timeless patio remodel in San Diego
Inspiration for a timeless patio remodel in San Diego
 Bridget Havercroft Photography
Published Photographs and Copyright by Bridget Havercroft of Bridget Havercroft Photography Photography
Bedroom - shabby-chic style guest light wood floor bedroom idea with green walls
Bedroom - shabby-chic style guest light wood floor bedroom idea with green walls
 Bridget Havercroft Photography
Published Photographs and Copyright by Bridget Havercroft of Bridget Havercroft Photography Photography
Example of a cottage chic ceramic tile corner shower design with beaded inset cabinets, white cabinets, a one-piece toilet and gray walls
Example of a cottage chic ceramic tile corner shower design with beaded inset cabinets, white cabinets, a one-piece toilet and gray walls
 Pratt Guys Pools and Outdoor Living
Photo owned by Pratt Guys and can only be used/published with written permission by Pratt Guys.
Example of a mid-sized country one-story wood gable roof design in Jacksonville with a metal roof
Example of a mid-sized country one-story wood gable roof design in Jacksonville with a metal roof
49