
Search results for "Published" in Home Design Ideas
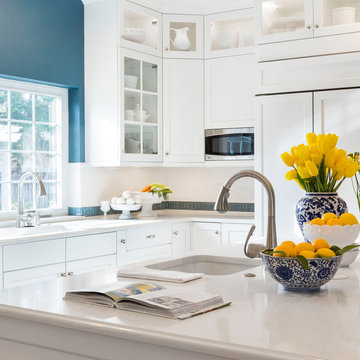
 David Duncan Livingston
David Duncan Livingston
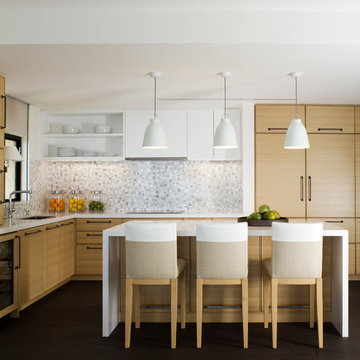
Example of a transitional kitchen design in San Francisco
Example of a transitional kitchen design in San Francisco
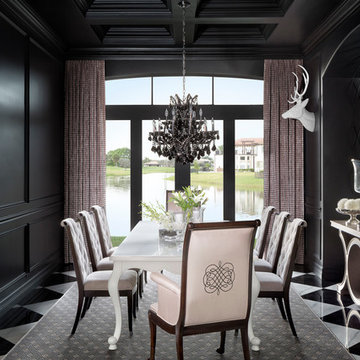
 Krista + Home
The design of this Parkland, Florida home won a 2018 American Society of Interior Designers Crystal Award and a 2017 American Society of Interior Designers (ASID) Design Excellence Award. We won in the Traditional Design category. The ASID Design Excellence Awards recognize outstanding design, creativity, commitment and service throughout the United States.
This home and this family was one of my favorites to work and create with. We are designing the second floor in their home as we speak (they needed to take a break to have a baby!) But this six bedroom home in Heron Bay Estates is a beautiful masterpiece. I hope you enjoy it as much as I do. It was just published in Florida Design magazine and was photographed by Jessica Glynn.
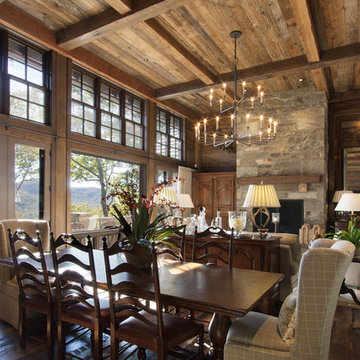
 Appalachian Antique Hardwoods - Texas Division
Reclaimed wood provided by Appalachian Antique Hardwoods. Architect Platt Architecture, PA, Builder Morgan-Keefe, Photographer J. Weiland
Dining room - rustic dining room idea in Dallas
Dining room - rustic dining room idea in Dallas
Find the right local pro for your project

 The Brooklyn Studio
This Cobble Hill Brownstone for a family of five is a fun and captivating design, the perfect blend of the wife’s love of English country style and the husband’s preference for modern. The young power couple, her the co-founder of Maisonette and him an investor, have three children and a dog, requiring that all the surfaces, finishes and, materials used throughout the home are both beautiful and durable to make every room a carefree space the whole family can enjoy.
The primary design challenge for this project was creating both distinct places for the family to live their day to day lives and also a whole floor dedicated to formal entertainment. The clients entertain large dinners on a monthly basis as part of their profession. We solved this by adding an extension on the Garden and Parlor levels. This allowed the Garden level to function as the daily family operations center and the Parlor level to be party central. The kitchen on the garden level is large enough to dine in and accommodate a large catering crew.
On the parlor level, we created a large double parlor in the front of the house; this space is dedicated to cocktail hour and after-dinner drinks. The rear of the parlor is a spacious formal dining room that can seat up to 14 guests. The middle "library" space contains a bar and facilitates access to both the front and rear rooms; in this way, it can double as a staging area for the parties.
The remaining three floors are sleeping quarters for the family and frequent out of town guests. Designing a row house for private and public functions programmatically returns the building to a configuration in line with its original design.
This project was published in Architectural Digest.
Photography by Sam Frost
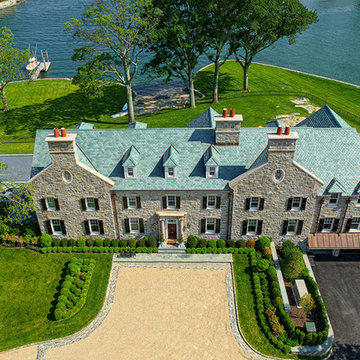
 Significant Homes LLC
Photography by Keith Scott Morton
From grand estates, to exquisite country homes, to whole house renovations, the quality and attention to detail of a "Significant Homes" custom home is immediately apparent. Full time on-site supervision, a dedicated office staff and hand picked professional craftsmen are the team that take you from groundbreaking to occupancy. Every "Significant Homes" project represents 45 years of luxury homebuilding experience, and a commitment to quality widely recognized by architects, the press and, most of all....thoroughly satisfied homeowners. Our projects have been published in Architectural Digest 6 times along with many other publications and books. Though the lion share of our work has been in Fairfield and Westchester counties, we have built homes in Palm Beach, Aspen, Maine, Nantucket and Long Island.

 Chereskin Architecture
Kitchen - large contemporary l-shaped ceramic tile and beige floor kitchen idea in San Diego with a double-bowl sink, flat-panel cabinets, dark wood cabinets, blue backsplash, glass tile backsplash, stainless steel appliances and two islands

 User
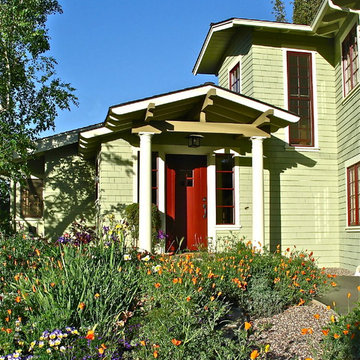
UserSeveral years ago, this was our most photographed and published garden The water spill coming from a pot imbedded in a hillside has been copied by many, with our blessings.
Photo by Saxon Holt, Sunset magazine
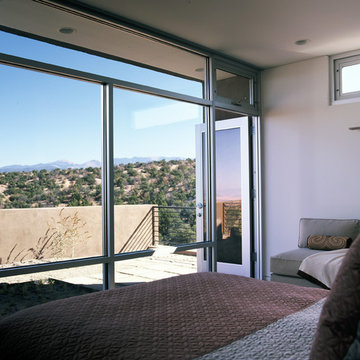
 Spears Horn Architects
Master bedroom with outdoor patio. Picture windows capture amazing view, connect inside / outside, and provide lots of natural light.
Design by Spears Horn Architects
Photo by Matthew Millman Photography
Published in Western Interiors and Design:
http://www.spearshorn.com/images/uploads/08WesternInteriorsX.pdf
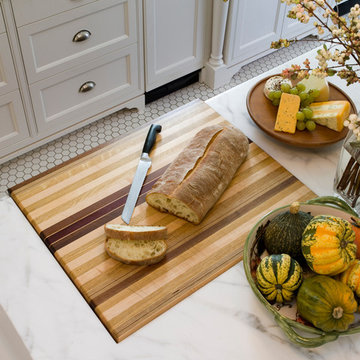
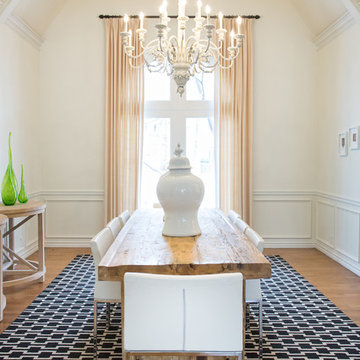
 HUNTINGTON ID
Home design as published in Oklahoma Magazine's February 2015 issue.
Great room - mid-sized transitional medium tone wood floor and brown floor great room idea with white walls and no fireplace
Great room - mid-sized transitional medium tone wood floor and brown floor great room idea with white walls and no fireplace
 Lisa Gabrielson Design
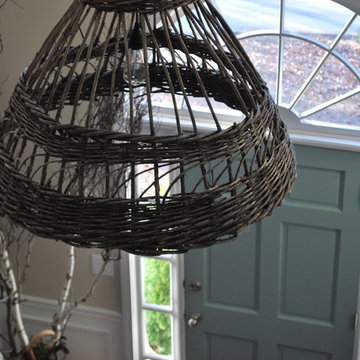
The foyer chandelier is actually a huge Romanian chicken coop! I painted the front door the same blue that's woven throughout the house.
Entryway - farmhouse entryway idea in Atlanta
Entryway - farmhouse entryway idea in Atlanta

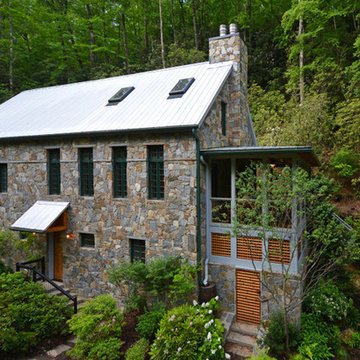
 Wallace Home Services, LLC
Todd Bush Photography
Architect: John Altobello
Published in "Cabin Living" - Author: Regina Cole
This house replaced a older log home dating back to the owner's grandfather. The original home could not be salvaged. The exterior is made of stone common in the NC area. The house interior is built with pine floors, paneling and ceilings which yields a warm, comfortable, mountain feeling. The decoration was a combination of Swedish influence (wife's heritage) with rustic mountain accents (husband's preference).

 KK Design Concepts
This Guest Bedroom with a sleeper sofa does double duty as a home office. It belongs to a freelance writer. Above the sleeper sofa we framed the first books and articles this writer published.

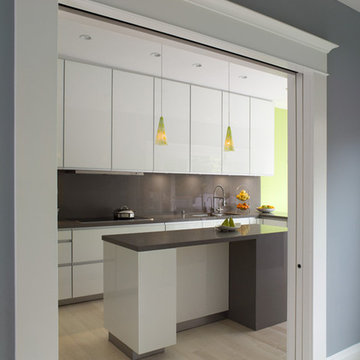 David Duncan Livingston
David Duncan Livingston
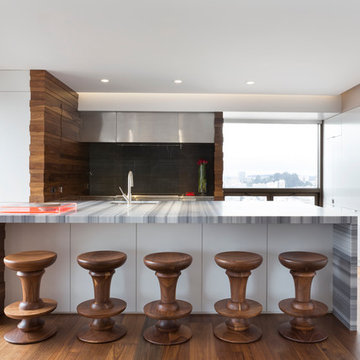
Inspiration for a contemporary kitchen remodel in San Francisco
Inspiration for a contemporary kitchen remodel in San Francisco
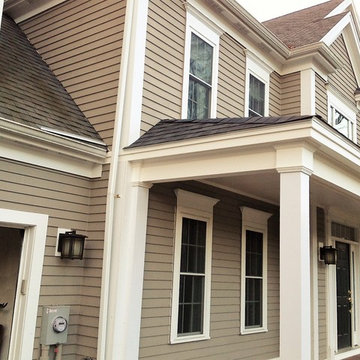
 John T. Pugh, Architect
Kate Blehar
John T. Pugh, Architect, LLC is an architectural design firm located in Boston, Massachusetts. John is a registered architect, whose design work has been published and exhibited both nationally and internationally. In addition to his design accolades, John is a seasoned project manager who personally works with each client to design and craft their beautiful new residence or addition. Our firm can provide clients with seamless concept to construction close-out project delivery. If a client prefers working in a more traditional design-only basis, we warmly welcome that approach as well. “Customer first, customer focused” is our approach to every project.
67