
Search results for "Published" in Home Design Ideas
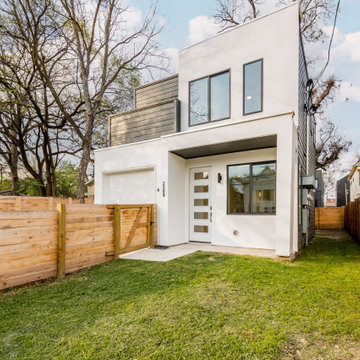
 Arcos & Co
Front elevation, lawn, and upper roof deck. From Juan Martinez’s completed building and development portfolio. Presented by Arcos & Co.
See the gallery introduction for the home’s published layout, size and project story.
 Braen Supply
Building a Dream Home
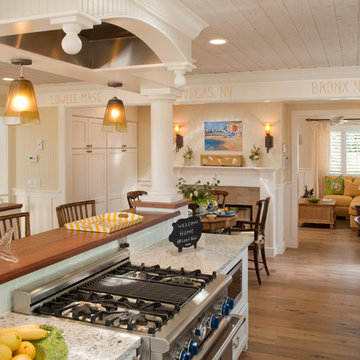
For the past 30 years, John Bleeker has been designing notable homes and renowned buildings in the area, which have been published in numerous magazines. Mr. Bleeker, an award winning architect of Bleeker Architectural Group, chose Braen Supply as the provider for the materials for his own home. He felt that Braen Supply was the most trustworthy and reliable source for materials as he designed his dream home.
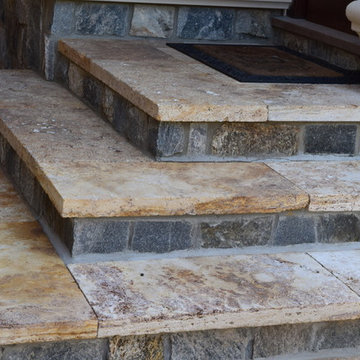
Mr. Bleeker was looking for a particular coloration of materials that Braen Supply would be providing. In order to meet the needs of the customer, a custom blend of granites were created providing him with the exact coloration that he was looking for.
The remaining materials were selected to correspond with the custom blend, creating a home that anyone would dream to live in.
Bleeker Architectural Group has been designing notable homes and buildings in the area since 1999.
 Braen Supply
Building a Dream Home
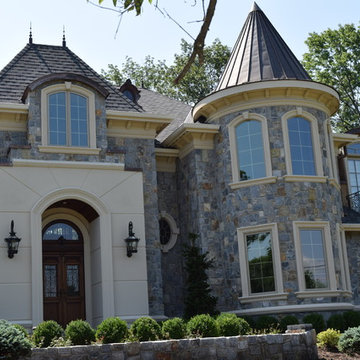
For the past 30 years, John Bleeker has been designing notable homes and renowned buildings in the area, which have been published in numerous magazines. Mr. Bleeker, an award winning architect of Bleeker Architectural Group, chose Braen Supply as the provider for the materials for his own home. He felt that Braen Supply was the most trustworthy and reliable source for materials as he designed his dream home.
Mr. Bleeker was looking for a particular coloration of materials that Braen Supply would be providing. In order to meet the needs of the customer, a custom blend of granites were created providing him with the exact coloration that he was looking for.
The remaining materials were selected to correspond with the custom blend, creating a home that anyone would dream to live in.
Bleeker Architectural Group has been designing notable homes and buildings in the area since 1999.
Find the right local pro for your project
 WDesignè
The gut renovation of this historic home included interior an exterior work: new HVAC, electrical, plumbing, doors & windows and custom millwork. This beautiful home was published on Rue Magazine.
http://ruemag.com/home-tour-2/historic-charm-meets-contemporary-elegance-in-jersey-city-nj
 User
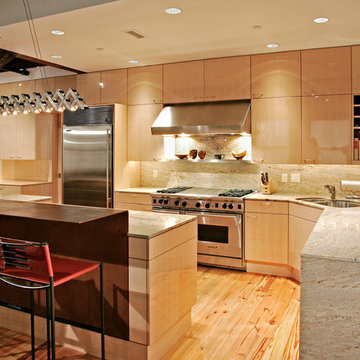
This condominium apartment is located at Locust Walk at Washington Square, an adaptive reuse of the turn of the century, five-story brick building that formerly housed Lippincott Publishing. Located in the Society Hill neighborhood of Philadelphia, and overlooking Washington Square, the design of the project preserved the distinct architectural character of the building by fitting 26 condominium apartments within the existing structure. Cecil Baker + Partners provided the design and documentation for the base building renovation and determined the unit distribution. The developer then sold each unit as raw space, and each buyer had the opportunity to customize their units. Cecil Baker + Partners ultimately provided custom designs for five of the residences.
This 1800 square foot apartment was designed for a busy working couple. It provides an open living space that while being thoroughly modern, also embraces the original character of the building. The heavy timber and steel structure was sandblasted and exposed providing for a warm backdrop for a clean, modern intervention.
Barry Halkin and Todd Mason Photography

 David Estreich Architects
High above Columbus Avenue, with open views to the West, South, and East, we combined 2 units while the building was still under construction. Special attention to home entertainment was the key for this client in publishing. The kitchen became the focal point, open to the views and living space while retaining a discreet separation. An open and flowing layout with a billiard room, master suite and children's rooms made this spectacular aerie a warm and comfortable home.
 Pratt Guys Pools and Outdoor Living
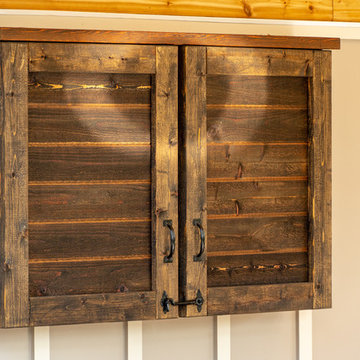
Photo owned by Pratt Guys and can only be used/published with written permission by Pratt Guys.
Mid-sized farmhouse one-story wood gable roof photo in Jacksonville with a metal roof
Mid-sized farmhouse one-story wood gable roof photo in Jacksonville with a metal roof
 Vernich Interiors
Design: Vernich Interiors
Photographer: Alyssa Rosenheck
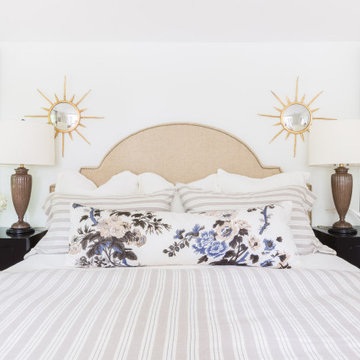
Published: Cottage Journal 2019
Nashville, Tennessee
Inspiration for a transitional bedroom remodel in Nashville
Inspiration for a transitional bedroom remodel in Nashville

 Lee Kleinhelter
Sarah Dorio
As published in Atlanta Homes & Lifestyles
Living room - large open concept light wood floor living room idea in Atlanta with black walls, a wood fireplace surround and a concealed tv
Living room - large open concept light wood floor living room idea in Atlanta with black walls, a wood fireplace surround and a concealed tv
 Adrienne D'Agata Interiors
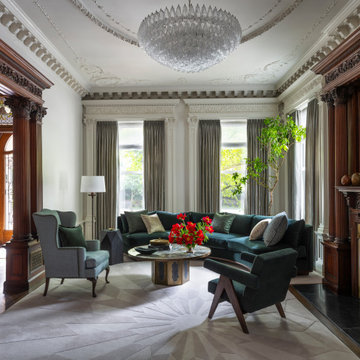
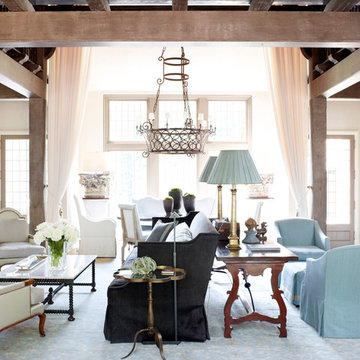
Jewel-toned seating, sculptural furnishings, and contemporary art bring a fresh perspective to the living room’s beautifully preserved architectural details. Designed by Adrienne D’Agata Interiors.
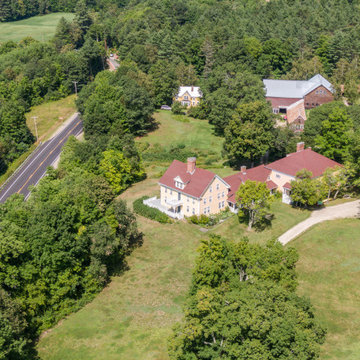
 GIBSON SOTHEBY’S INTERNATIONAL REALTY
https://www.beangroup.com/homes/45-E-Andover-Road-Andover/ME/04216/AGT-2261431456-942410/index.html
Merrill House is a gracious, Early American Country Estate located in the picturesque Androscoggin River Valley, about a half hour northeast of Sunday River Ski Resort, Maine. This baronial estate, once a trophy of successful American frontier family and railroads industry publisher, Henry Varnum Poor, founder of Standard & Poor’s Corp., is comprised of a grand main house, caretaker’s house, and several barns. Entrance is through a Gothic great hall standing 30’ x 60’ and another 30’ high in the apex of its cathedral ceiling and showcases a granite hearth and mantel 12’ wide.
Owned by the same family for over 225 years, it is currently a family retreat and is available for seasonal weddings and events with the capacity to accommodate 32 overnight guests and 200 outdoor guests. Listed on the National Register of Historic Places, and heralding contributions from Frederick Law Olmsted and Stanford White, the beautiful, legacy property sits on 110 acres of fields and forest with expansive views of the scenic Ellis River Valley and Mahoosuc mountains, offering more than a half-mile of pristine river-front, private spring-fed pond and beach, and 5 acres of manicured lawns and gardens.
The historic property can be envisioned as a magnificent private residence, ski lodge, corporate retreat, hunting and fishing lodge, potential bed and breakfast, farm - with options for organic farming, commercial solar, storage or subdivision.
Showings offered by appointment.

 Laura Birns Design Custom Interiors & Closets
award winning, nationally published
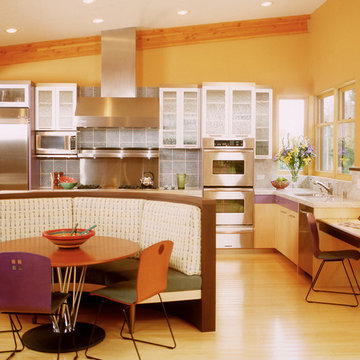
Large trendy l-shaped bamboo floor eat-in kitchen photo in San Diego with a double-bowl sink, white cabinets, granite countertops, blue backsplash, glass tile backsplash, stainless steel appliances and an island
Large trendy l-shaped bamboo floor eat-in kitchen photo in San Diego with a double-bowl sink, white cabinets, granite countertops, blue backsplash, glass tile backsplash, stainless steel appliances and an island
 Ginkgo Leaf Studio
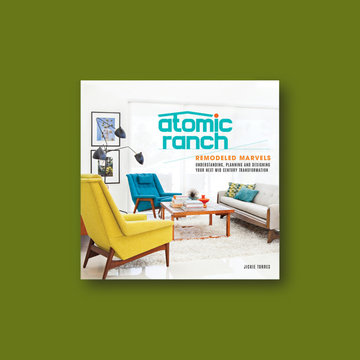
Our design principle James Drzewiecki, APLD was quoted in this book published by Atomic Ranch magazine.
Inspiration for a mid-century modern landscaping in Milwaukee.
Inspiration for a mid-century modern landscaping in Milwaukee.
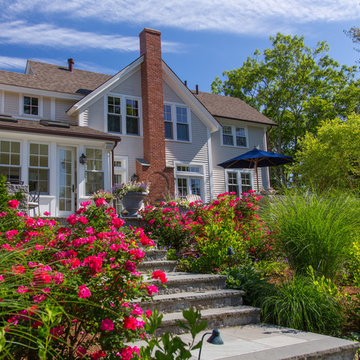
 OLSON LEWIS + Architects
Published in the NORTHSHORE HOME MAGAZINE Fall 2015 issue, this home was dubbed 'Manchester Marvel'.
Before its renovation, the home consisted of a street front cottage built in the 1820’s, with a wing added onto the back at a later point. The home owners required a family friendly space to accommodate a large extended family, but they also wished to retain the original character of the home.
The design solution was to turn the rectangular footprint into an L shape. The kitchen and the formal entertaining rooms run along the vertical wing of the home. Within the central hub of the home is a large family room that opens to the kitchen and the back of the patio. Located in the horizontal plane are the solarium, mudroom and garage.
Client Quote
"He (John Olson of OLSON LEWIS + Architects) did an amazing job. He asked us about our goals and actually walked through our former house with us to see what we did and did not like about it. He also worked really hard to give us the same level of detail we had in our last home."
“Manchester Marvel” clients.
Photo Credits:
Eric Roth
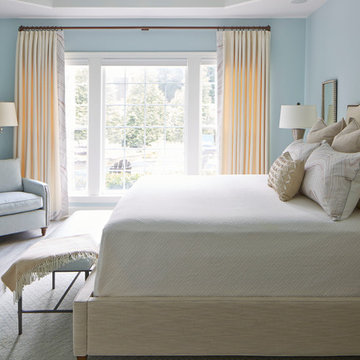
 Kandrac & Kole Interior Designs, Inc.
Photo credit: Lauren Rubinstein
Published-Southern Style at Home Magazine Jan/Feb 2018
Personal touches
Light and Bright
Global Influences
Original Art
Comfortable
 Braen Supply
Building a Dream Home
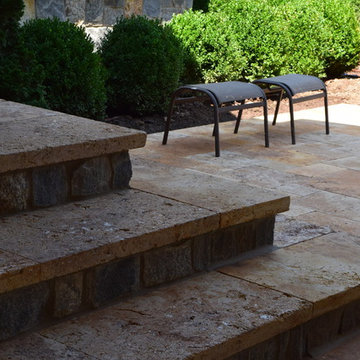
For the past 30 years, John Bleeker has been designing notable homes and renowned buildings in the area, which have been published in numerous magazines. Mr. Bleeker, an award winning architect of Bleeker Architectural Group, chose Braen Supply as the provider for the materials for his own home. He felt that Braen Supply was the most trustworthy and reliable source for materials as he designed his dream home.
Mr. Bleeker was looking for a particular coloration of materials that Braen Supply would be providing. In order to meet the needs of the customer, a custom blend of granites were created providing him with the exact coloration that he was looking for.
The remaining materials were selected to correspond with the custom blend, creating a home that anyone would dream to live in.
Bleeker Architectural Group has been designing notable homes and buildings in the area since 1999.
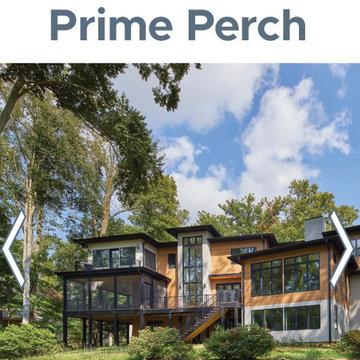
 FineCraft Contractors, Design + Build
FineCraft Contractors' published work in Home & Design Magazine
Example of a minimalist exterior home design in DC Metro
Example of a minimalist exterior home design in DC Metro

 Karpenter
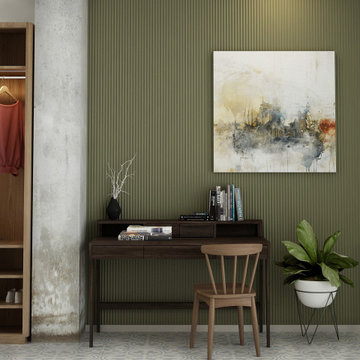
The multiple drawers of K/Desk are perfect for the writers’ tools and soon to be published projects.
--
www.karpenter.com
--
#karpenter #karpenterfurniture #solidwoodonly
--
82