
Search results for "Puissance anonyme" in Home Design Ideas

 Seed Studio Landscape Design
images by: Travis Rhoads Photography
Photo of a small modern drought-tolerant and full sun backyard concrete paver landscaping in San Francisco with a fire pit.
Photo of a small modern drought-tolerant and full sun backyard concrete paver landscaping in San Francisco with a fire pit.

 Custom Surface Solutions
Custom Surface Solutions (www.css-tile.com) - Owner Craig Thompson (512) 430-1215. This project shows a custom shower configuration with 6" x 12" Carrara marble wall tile on subway pattern, Custom cut and profiled 12" x 24" Carrara marble tile on vertical end walls and curb and Carrara marble mosaic shower floor.


Find the right local pro for your project

 Rivetna Architects Inc
Inspiration for a small industrial metal straight staircase remodel in Chicago with metal risers


 Olde Wood Ltd.
J. Albert Studios
Huge traditional brown two-story wood exterior home idea in Cleveland
Huge traditional brown two-story wood exterior home idea in Cleveland

 Benchmark Blinds & Interiors, Inc.
Close up of Ripplefold drapery heading
Minimalist sunroom photo in Atlanta
Minimalist sunroom photo in Atlanta



 Moss Yaw Design studio
a narrow vertical gap at the entry cedar and adjacent drywall allows visitors a peek to the open kitchen and living via a unique interior detail
Example of a small 1960s wood wall entry hall design in Orange County
Example of a small 1960s wood wall entry hall design in Orange County




 General Shale
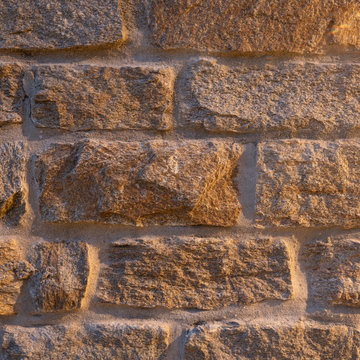
Delightful "Nottingham Tudor" brick home using gray mortar.
Home design - traditional three-story brick beige home design idea with a clipped gable roof
Home design - traditional three-story brick beige home design idea with a clipped gable roof

 Copper Creek Homes
Mid-sized elegant kids' beige tile and porcelain tile ceramic tile alcove bathtub photo with an undermount sink, shaker cabinets, dark wood cabinets, granite countertops, a two-piece toilet and beige walls

 BWArchitects
practical(ly) studios ©2014
Inspiration for a contemporary wooden open staircase remodel in New York
Inspiration for a contemporary wooden open staircase remodel in New York


 Custom Surface Solutions
Custom Surface Solutions (www.css-tile.com) - Owner Craig Thompson (512) 430-1215. This project shows new 12 x 24 tile installed vertically with offset layout pattern on wall and floor. Includes shower box with linear glass accent tile back and vertical glass accent band. Tile edges are finished with Schluter Jolly satin aluminum profile edge trim.



 ResCom Designs
This patterned roller shade provides privacy, style and light control on this patio door in Etobicoke.
Example of a mid-sized minimalist single-wall medium tone wood floor eat-in kitchen design in Toronto
Example of a mid-sized minimalist single-wall medium tone wood floor eat-in kitchen design in Toronto



3