
Search results for "Pull down attic" in Home Design Ideas




Find the right local pro for your project

 Carolina Coops
Custom made red cedar chicken coop, 40 foot run, with board and batten reclaimed barnwood siding, an extended cupola, vintage metal roofing, and polycarbonate windows that are operated by a pulley system.

 Veritas Fine Homes Inc
Photos credited to Imagesmith- Scott Smith
Focusing on the custom made stairs/ ladder into the open loft area. Easy access from the dining/ kitchen to the loft. With sensitivity to overall space and knowing that stairs and circulation make up as much as 15% of a homes square footage, the ships ladder was a great fix to access the large loft above.


 Through the Woods Fine Wood Floors, Inc.
These golden Eucalyptus stairs swoop down from the private areas to the living room.
Staircase - modern wooden curved wood railing staircase idea in Tampa with wooden risers
Staircase - modern wooden curved wood railing staircase idea in Tampa with wooden risers

Sponsored
Sunbury, OH

J.Holderby - Renovations
Franklin County's Leading General Contractors - 2X Best of Houzz!

 Workshop11
Photos By Shawn Lortie Photography
Mid-sized trendy u-shaped light wood floor and beige floor open concept kitchen photo in DC Metro with flat-panel cabinets, light wood cabinets, stainless steel appliances, an undermount sink, solid surface countertops, two islands and white countertops
Mid-sized trendy u-shaped light wood floor and beige floor open concept kitchen photo in DC Metro with flat-panel cabinets, light wood cabinets, stainless steel appliances, an undermount sink, solid surface countertops, two islands and white countertops

 Caroline Cobbold Design Ltd
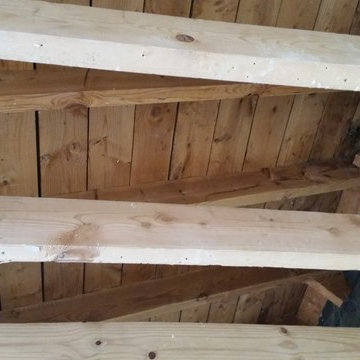
Example of a bedroom classic girl kids' bedroom design in London with multicolored walls



 Chase & Arnold, Inc.
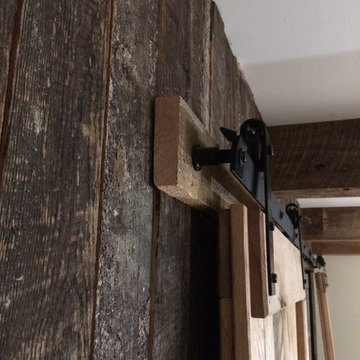
Kitchen - craftsman u-shaped medium tone wood floor kitchen idea in San Francisco with a single-bowl sink, shaker cabinets, medium tone wood cabinets, white backsplash, stainless steel appliances and an island
Sponsored
Sunbury, OH
J.Holderby - Renovations
Franklin County's Leading General Contractors - 2X Best of Houzz!

 Backlit Décor
A drop down ceiling with stainless steel railing using our stone panels in the grid. Illuminated with Energy-Saver bulbs. Easy maintenance.
Stone Veneer USA

 Portland Stair Company
Before Portland Stair Company
Example of a mid-sized 1960s wooden l-shaped mixed material railing staircase design in Portland with wooden risers
Example of a mid-sized 1960s wooden l-shaped mixed material railing staircase design in Portland with wooden risers





 User
Timber Beams for decoration and Support
Inspiration for a mid-sized craftsman hallway remodel in Atlanta with brown walls
Inspiration for a mid-sized craftsman hallway remodel in Atlanta with brown walls

 Spectrum Design Group
Example of a mid-sized minimalist 3/4 stone slab dark wood floor doorless shower design in Chicago with flat-panel cabinets, dark wood cabinets, a one-piece toilet, beige walls, a drop-in sink and solid surface countertops


237