
Search results for "Pull down attic" in Home Design Ideas


 Artisan Kraft
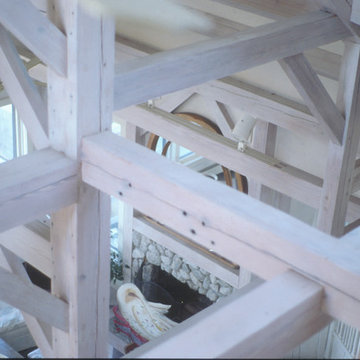
Cast stone kitchen range hood installed above an electric range. Granite counter top with a granite back splash. This is a guide to install a kitchen hood.

 Studio Durham Architects
Detail of two story space above lobby/waiting room. Walnut 'boxes' insure privacy for patients from second floor tenants.
Alise O'Brien Photography
Minimalist entryway photo in St Louis with white walls
Minimalist entryway photo in St Louis with white walls
Find the right local pro for your project

 Kitchen and Bath Studios Inc
Example of a large classic l-shaped dark wood floor and brown floor open concept kitchen design in DC Metro with white walls, a standard fireplace, a brick fireplace, a farmhouse sink, recessed-panel cabinets, white cabinets, quartz countertops, white backsplash, ceramic backsplash, stainless steel appliances and an island

Inspiration for a mid-sized mid-century modern galley dark wood floor kitchen remodel in San Francisco with an undermount sink, flat-panel cabinets, light wood cabinets and white walls

 Century Stair Company
This freshly renovated Arlington home is full of architectural details, and they shine beautifully in the staircase that climbs through all four levels. Perfectly spaced square balusters and traditionally elegant newels give the piece a sturdy, timeless presence. The soft contrast between warm oak elements and crisp white painted balusters brings both natural warmth and an airy lightness to the stairway.
Every element echoes the thoughtful design choices throughout the home. Oak treads and handrails mirror the gorgeous hardwood floors below, while white vertical balusters complement the trim that flows from room to room. The result is a staircase that unifies the entire home with classic simplicity and elegance.
1976-2025 © Century Stair Company

 Custom Interior Trim Inc. / James Kevin Overbay
JKO
Example of a large southwest freestanding desk medium tone wood floor home office design
Example of a large southwest freestanding desk medium tone wood floor home office design

Sponsored
Columbus, OH

Hope Restoration & General Contracting
Columbus Design-Build, Kitchen & Bath Remodeling, Historic Renovations

 Alvis Remodeling
Home bar - huge traditional u-shaped home bar idea in Nashville with raised-panel cabinets and two islands

 Knickerbocker By Design
Susan Scott
Bedroom - mid-sized transitional guest medium tone wood floor and brown floor bedroom idea in New York with white walls
Bedroom - mid-sized transitional guest medium tone wood floor and brown floor bedroom idea in New York with white walls


 Sarah Wittenbraker Interiors
Kady Dunlap
Example of a mid-sized transitional master light wood floor bedroom design in Austin with white walls
Example of a mid-sized transitional master light wood floor bedroom design in Austin with white walls

 Encircle Design and Build
Michelle Ruber
Example of a small minimalist u-shaped linoleum floor enclosed kitchen design in Portland with an undermount sink, shaker cabinets, light wood cabinets, concrete countertops, white backsplash, ceramic backsplash, stainless steel appliances and no island
Example of a small minimalist u-shaped linoleum floor enclosed kitchen design in Portland with an undermount sink, shaker cabinets, light wood cabinets, concrete countertops, white backsplash, ceramic backsplash, stainless steel appliances and no island
 Portland Stair Company
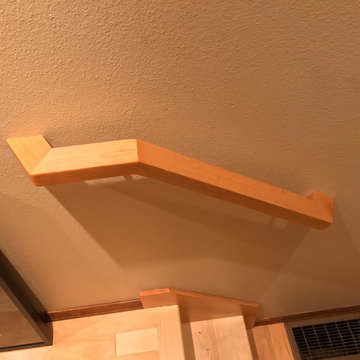
Hemlock wall railing.
Portland Stair Company
Inspiration for a contemporary home design remodel in Portland
Inspiration for a contemporary home design remodel in Portland



 Wine Cellar Specialists
This photo shows the space under the stairs of our client in Dallas, Texas, before the construction began. As a trusted master builder, Wine Cellar Specialists was able to create a design to convert this curved space to a functional and gorgeous wine cellar.
Learn more about this project:
http://www.winecellarspec.com/dallas-texas-design-under-stairs-custom-wine-cellars-builders/
Wine Cellar Specialists
1134 Commerce Drive
Richardson
(972)454-0480
75081
https://winecellarspec.com/
Review us on Yelp: http://www.yelp.com/biz/wine-cellar-specialists-dallas-2
http://www.winecellarspec.com/dallas-texas-design-under-stairs-custom-wine-cellars-builders/
See the whole project story at http://www.winecellarspec.com/dallas-texas-design-under-stairs-custom-wine-cellars-builders/
Wine Cellar Specialists
6119 Greenville Avenue #519
Dallas, TX 75206
+1 (972) 454-0480
Follow us on Twitter: https://twitter.com/winecellarspec
 Bordeaux Luxury Homes - Professional Remodeling
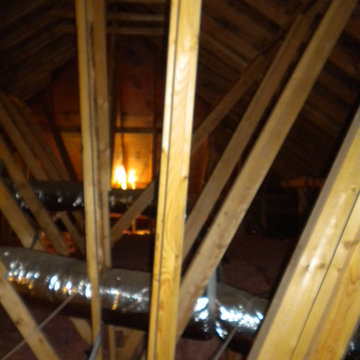
The best use of an attic
Inspiration for a timeless home design remodel in Austin
Inspiration for a timeless home design remodel in Austin

 Dancing Goat Custom Millwork
Beams shown prior to installation showing interior construction. Ceiling was reinforced in attic for safety to carry the additional weight load (about 20 lbs per side).



Sponsored
Plain City, OH

Kuhns Contracting, Inc.
Central Ohio's Trusted Home Remodeler Specializing in Kitchens & Baths

 North Jersey Pro Builders
New stairway to second story addition.
North Jersey Pro Builders
Example of a mid-sized minimalist wooden straight light wood floor staircase design in New York with gray walls and wooden risers
Example of a mid-sized minimalist wooden straight light wood floor staircase design in New York with gray walls and wooden risers


236