
Search results for "Pull down bed" in Home Design Ideas

 Gilmans Kitchens and Baths
Treve Johnson Photography
Inspiration for a mid-sized transitional l-shaped light wood floor kitchen remodel in San Francisco with an undermount sink, recessed-panel cabinets, white cabinets, white backsplash, ceramic backsplash, an island, quartz countertops and stainless steel appliances
Inspiration for a mid-sized transitional l-shaped light wood floor kitchen remodel in San Francisco with an undermount sink, recessed-panel cabinets, white cabinets, white backsplash, ceramic backsplash, an island, quartz countertops and stainless steel appliances

 Michael K Chen Architecture
Custom steel shelves are cantilevered from a grey lacquered millwork wall. All of the computer peripherals are stored inside the white oak cabinets. A cable management system and integrated power inside the cabinet and on the desk top keep the surfaces clear or clutter.

Find the right local pro for your project

 Provanti Designs, Inc
John G Wilbanks Photography
Inspiration for a timeless u-shaped eat-in kitchen remodel in Seattle with an undermount sink, recessed-panel cabinets, white cabinets, subway tile backsplash, paneled appliances, quartz countertops and gray backsplash
Inspiration for a timeless u-shaped eat-in kitchen remodel in Seattle with an undermount sink, recessed-panel cabinets, white cabinets, subway tile backsplash, paneled appliances, quartz countertops and gray backsplash

 Studio 6 Architects
Jeri Koegel
Mudroom - mid-sized craftsman gray floor and limestone floor mudroom idea in San Diego with green walls
Mudroom - mid-sized craftsman gray floor and limestone floor mudroom idea in San Diego with green walls


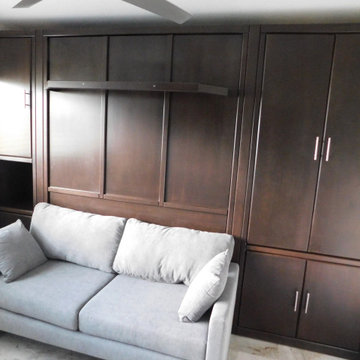
 Accent Woodworking Inc.
Savona Queen Sofa Murphy Wall Bed with Lighted Shelf Leg, Side Cabinets and Hidden Cabinet Desk – 66”w x 91 5/8”h x 17”d is shown in Espresso on Maple with Nickel Pulls
Sofa with Straight Arms and Pillows with Mineral Fabric
LSF: Custom Savona Nightstand Pier with Snack Tray, Flat Doors with Beveled Edge, Open Middle (adjustable shelves) - 18"w x 91 5/8”h x 17”d
RSF: Custom Savona Pier with 2 Doors on Bottom and Above (3 Adjustable Shelves) 38"w x 91 5/8”h x 17”d
- Fold Down Desk Behind 2 Top Doors Includes Removable Trim to Allow Doors to Close While Desk is Down 55"w x 30”h x 17”d
- Bi-Fold Hinges installed on Existing Doors (allowing doors to remain closed while fold down desk is down)
1 Add Key Lock to Bottom Doors
1 Flat Extension Cord for behind Murphy Bed

Sponsored
Sunbury, OH

J.Holderby - Renovations
Franklin County's Leading General Contractors - 2X Best of Houzz!

 Marcel Page Photography
marcel page photography
Example of an urban bedroom design in Chicago with white walls
Example of an urban bedroom design in Chicago with white walls

 SKD Architects
Photographer: Steve Kleineman
Builder: John Kraemer & Sons
Large arts and crafts u-shaped medium tone wood floor kitchen photo in Minneapolis with a double-bowl sink, solid surface countertops, custom tile backsplash, paneled appliances, an island, brown backsplash and yellow walls
Large arts and crafts u-shaped medium tone wood floor kitchen photo in Minneapolis with a double-bowl sink, solid surface countertops, custom tile backsplash, paneled appliances, an island, brown backsplash and yellow walls

 KuDa Architectural Photography
KuDa Photography
Alcove shower - traditional white tile alcove shower idea in Portland with an undermount sink, shaker cabinets, green cabinets and a two-piece toilet
Alcove shower - traditional white tile alcove shower idea in Portland with an undermount sink, shaker cabinets, green cabinets and a two-piece toilet

 Hood Herring Architecture Pllp
Harry Taylor
Elegant screened-in porch photo in Wilmington with decking and a roof extension
Elegant screened-in porch photo in Wilmington with decking and a roof extension

 Urbanism Designs
Mid-century modern galley open concept kitchen photo in San Francisco with flat-panel cabinets, medium tone wood cabinets, green backsplash and stainless steel appliances

 Kaminski Studio
Todd Kaminski, Maguire Photo
Small urban l-shaped concrete floor kitchen photo in Cleveland with an integrated sink, recessed-panel cabinets, dark wood cabinets, stainless steel countertops, red backsplash, stainless steel appliances and an island
Small urban l-shaped concrete floor kitchen photo in Cleveland with an integrated sink, recessed-panel cabinets, dark wood cabinets, stainless steel countertops, red backsplash, stainless steel appliances and an island



 ST Design Center
Freestanding bathtub - mid-sized contemporary master porcelain tile and beige floor freestanding bathtub idea in Los Angeles with flat-panel cabinets, dark wood cabinets, beige walls, an undermount sink, a hinged shower door and beige countertops


 Zaremba & Company
Photo by George Dzahristos
This is an example of a traditional landscaping in Detroit.
This is an example of a traditional landscaping in Detroit.



 California Closets
We love the look of this all white laundry room that makes your daily chores a daily favorite. A pull-out ironing board hides behind a high gloss drawer face, as does a large hamper to sort your laundry. Textured white panels are adhered to the wall, adding depth to the all white room.

 Nicola Interiors
Gorgeous burnt orange, natural woods, and stunning patterns create a warm and inviting ambiance in this contemporary bedroom. Natural colors and elements were key to this down-to-earth look while the gorgeous Persian rug keeps the design current and on-trend.
Home located in Mississauga, Ontario. Designed by Nicola Interiors who serves the whole Greater Toronto Area.
For more about Nicola Interiors, click here: https://nicolainteriors.com/
To learn more about this project, click here: https://nicolainteriors.com/projects/leeward/

 User
Ball & Albanese
Mid-sized trendy master light wood floor and white floor bedroom photo in New York with white walls and no fireplace
Mid-sized trendy master light wood floor and white floor bedroom photo in New York with white walls and no fireplace
201