
Search results for "Pull down bed" in Home Design Ideas

 Design 1 Kitchen & Bath
The panel was designed to be cut around the beam.
Example of a cottage kitchen design in Boston
Example of a cottage kitchen design in Boston

 NEOLITH by TheSize
Neolith Residential Project - Somosaguas (Madrid).
Countertop & Island Cement Satin 12 mm (Fusion Collection)
Inspiration for a mid-sized contemporary galley medium tone wood floor enclosed kitchen remodel with an undermount sink, flat-panel cabinets, white cabinets, white backsplash, stainless steel appliances and an island
Inspiration for a mid-sized contemporary galley medium tone wood floor enclosed kitchen remodel with an undermount sink, flat-panel cabinets, white cabinets, white backsplash, stainless steel appliances and an island

Find the right local pro for your project

 Unmistakable Flooring
After a few hours of hard work by Your Personal Artist, this patio is looking good as new, and ready for more time under the Florida Sun!!
Inspiration for a mid-sized modern courtyard concrete patio remodel in Miami with a fire pit
Inspiration for a mid-sized modern courtyard concrete patio remodel in Miami with a fire pit






 Changing Spaces
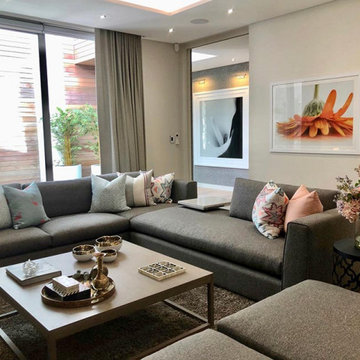
This is the Teen Lounge at my Waters Edge Project. We had to make sure that all the requirements for this space was met. It is a lounge for my client’s teens and it also has to serve as a fully functional space for when their friends or son visits from abroad. In the first image - behind the Oak bi-fold doors on the left is a neat little kitchenette. Next to the kitchenette on the right is a pull down Murphy Bed which when pulled down contains a very comfy double bed with upholstered headboard and lighting. The A V Unit houses the audiovisual equipment and games as well as the TV. The Family can snuggle up on the comfy wrap-around couches and watch a movie as there’s more than enough space for everyone. The correct choice of accessories, fabrics, and textured wall paper, as well as the styling is vital in a multi-functional room like this. This is how to design every little detail and have all the furniture custom made so that everything sits perfectly in this space.


 Hueber Industries
An elegant steel handrail fabricated, and installed by Hueber Industries LLC in Fort Collins, CO.
Inspiration for a contemporary staircase remodel in Denver
Inspiration for a contemporary staircase remodel in Denver
 Changing Spaces
This is the Teen Lounge at my Waters Edge Project. We had to make sure that all the requirements for this space was met. It is a lounge for my client’s teens and it also has to serve as a fully functional space for when their friends or son visits from abroad. In the first image - behind the Oak bi-fold doors on the left is a neat little kitchenette. Next to the kitchenette on the right is a pull down Murphy Bed which when pulled down contains a very comfy double bed with upholstered headboard and lighting. The A V Unit houses the audiovisual equipment and games as well as the TV. The Family can snuggle up on the comfy wrap-around couches and watch a movie as there’s more than enough space for everyone. The correct choice of accessories, fabrics, and textured wall paper, as well as the styling is vital in a multi-functional room like this. This is how to design every little detail and have all the furniture custom made so that everything sits perfectly in this space.

 Positive Design Build LLC
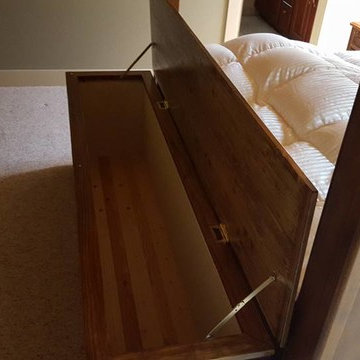
Kitchen built-in bench. Storage under seat.
Arts and crafts u-shaped dark wood floor eat-in kitchen photo in Denver with shaker cabinets, soapstone countertops, subway tile backsplash, stainless steel appliances and a peninsula
Arts and crafts u-shaped dark wood floor eat-in kitchen photo in Denver with shaker cabinets, soapstone countertops, subway tile backsplash, stainless steel appliances and a peninsula


Sponsored
Sunbury, OH

J.Holderby - Renovations
Franklin County's Leading General Contractors - 2X Best of Houzz!

 Talianko Design Group, LLC
A Media Room is the perfect place to add dramatic color and rich, masculine accents and the feeling of a true bachelor pad. Perfect for entertaining, this room offers a bar, media equipment and will accommodate up to 12 people. To achieve this style we incorporated a wall of glass tile and bar. A large sectional offers lots of pillows for movie watchers. Backlit movie posters on canvas add theatre ambience. Just add popcorn and you are good to go.
In this remodel the existing media room was attached to the home via a new vestibule and stairway. The entire room was resurfaced and revamped. We added thick wool carpeting for better acoustics, repainted top to bottom, added beautifully hand-carved custom wooden barn doors as well as a wet bar in the back of the room. A full wall of mosaic glass tile in the back of the media room is lit by LED tape lighting which is built-into the custom wood shelves. Warm tones of olive green, oranges, browns and golds as well as custom-built tables and barstools make this room feel like a “man-cave”. A custom designed bar height table that sits behind the sectional was commissioned to match the new barn doors. This bar table adds extra seating to the room. Adjacent the movie screen, a custom fabric panel was constructed and hides the media tower and cables. It matches the blackout Roman shades, which keep out light and nearly disappear into the wall. Photography by Erika Bierman


 Gregory Wood Products
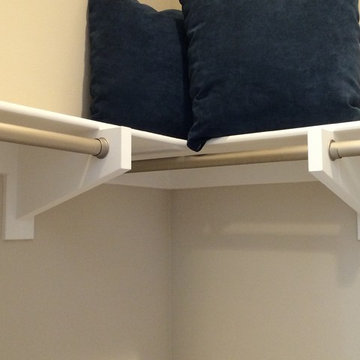
custom built closet shelving
Example of a gender-neutral carpeted walk-in closet design with open cabinets and dark wood cabinets
Example of a gender-neutral carpeted walk-in closet design with open cabinets and dark wood cabinets

Sponsored
Sunbury, OH
J.Holderby - Renovations
Franklin County's Leading General Contractors - 2X Best of Houzz!



 Indigo Metal Fabrication
Steel bed frame and headboard. With a custom Red Elm headboard
Large urban master bedroom photo in Portland
Large urban master bedroom photo in Portland

 Blue Ocean Design
Large beach style master medium tone wood floor and brown floor bedroom photo in New York with white walls
243