
Search results for "Pull down drying rack" in Home Design Ideas
 QuinnHaven Kitchen Cabinets&Bathroom Design Showro
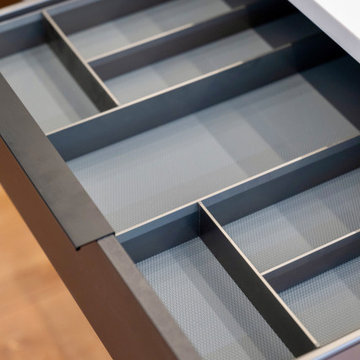
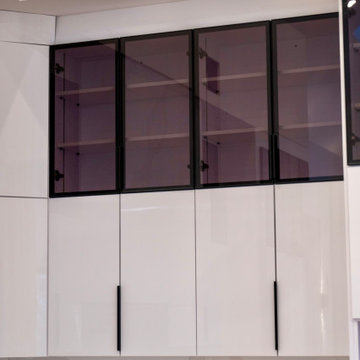
Example of a minimalist home design design in Bridgeport
Find the right local pro for your project

 City Homes, LLC
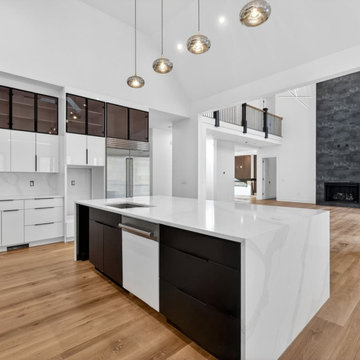
Inspiration for a contemporary single-wall black floor dedicated laundry room remodel in Minneapolis with an undermount sink, flat-panel cabinets, white cabinets, a side-by-side washer/dryer and white countertops

 Orren Pickell Building Group
Open shelving in the laundry room provides plenty of room for linens. Photo by Mike Kaskel
Mid-sized farmhouse u-shaped porcelain tile and brown floor dedicated laundry room photo in Chicago with open cabinets, white cabinets, marble countertops, white walls and gray countertops
Mid-sized farmhouse u-shaped porcelain tile and brown floor dedicated laundry room photo in Chicago with open cabinets, white cabinets, marble countertops, white walls and gray countertops

Sponsored
Columbus, OH

Hope Restoration & General Contracting
Columbus Design-Build, Kitchen & Bath Remodeling, Historic Renovations
 QuinnHaven Kitchen Cabinets&Bathroom Design Showro
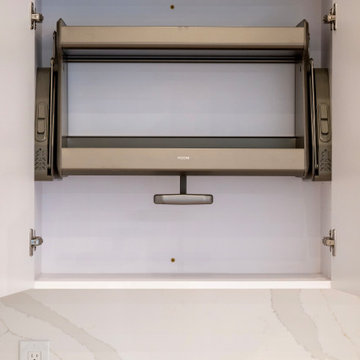
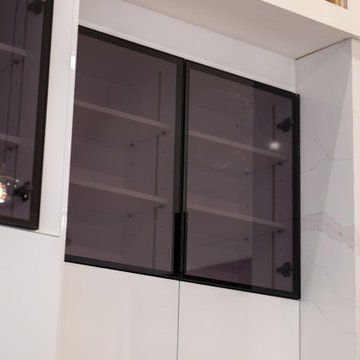
Inspiration for a modern home design remodel in Bridgeport
 QuinnHaven Kitchen Cabinets&Bathroom Design Showro
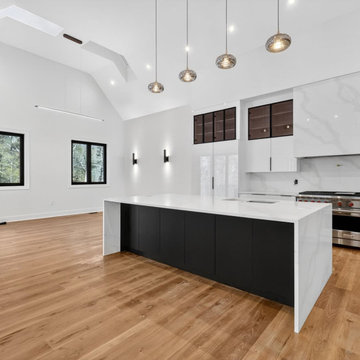
Example of a minimalist kitchen design in Bridgeport
 QuinnHaven Kitchen Cabinets&Bathroom Design Showro
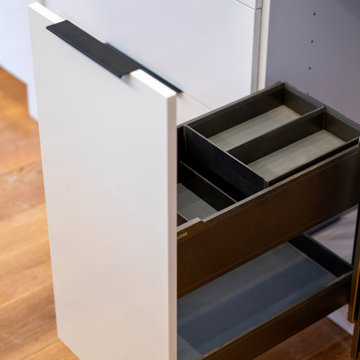
Example of a minimalist home design design in Bridgeport

 Emily Cathcart,CMKBD,NCIDQ Cathart
Lou Costy
Inspiration for a mid-sized craftsman l-shaped porcelain tile eat-in kitchen remodel with a farmhouse sink, recessed-panel cabinets, medium tone wood cabinets, granite countertops, green backsplash, glass tile backsplash, paneled appliances and an island
Inspiration for a mid-sized craftsman l-shaped porcelain tile eat-in kitchen remodel with a farmhouse sink, recessed-panel cabinets, medium tone wood cabinets, granite countertops, green backsplash, glass tile backsplash, paneled appliances and an island

 Frankel Design Build
Huge trendy u-shaped ceramic tile and multicolored floor dedicated laundry room photo in Houston with a drop-in sink, gray cabinets, white walls, a side-by-side washer/dryer and white countertops
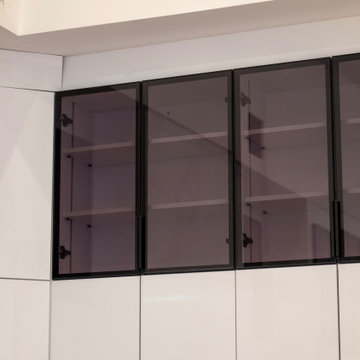 QuinnHaven Kitchen Cabinets&Bathroom Design Showro
Inspiration for a modern home design remodel in Bridgeport
Sponsored
Columbus, OH
Hope Restoration & General Contracting
Columbus Design-Build, Kitchen & Bath Remodeling, Historic Renovations
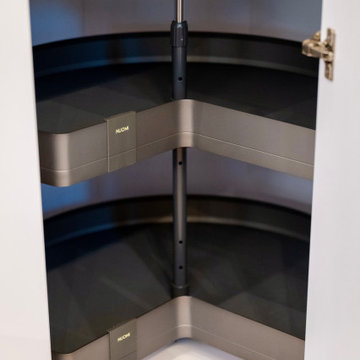 QuinnHaven Kitchen Cabinets&Bathroom Design Showro
Home design - modern home design idea in Bridgeport


 Bluestem Remodeling
"Brandon Stengel - www.farmkidstudios.com”
Mid-sized trendy l-shaped medium tone wood floor eat-in kitchen photo in Minneapolis with a farmhouse sink, shaker cabinets, white cabinets, white backsplash, stainless steel appliances, an island, solid surface countertops and subway tile backsplash
Mid-sized trendy l-shaped medium tone wood floor eat-in kitchen photo in Minneapolis with a farmhouse sink, shaker cabinets, white cabinets, white backsplash, stainless steel appliances, an island, solid surface countertops and subway tile backsplash




 The Closet Butler
His/Her Master Closet
Color: White
Accessories: Pull down, Valet Rod, Hamper Baskets, Belt Racks, Tie Racks, Pulldowns
Photo Cred: Ori Media
Example of a huge classic gender-neutral carpeted and white floor dressing room design in Salt Lake City with flat-panel cabinets and white cabinets
Example of a huge classic gender-neutral carpeted and white floor dressing room design in Salt Lake City with flat-panel cabinets and white cabinets

 Custom Storage Solutions
This small walk-in closet was designed and installed with our coco product. The customer went with the oil rubbed bronze rods, handles and accessories. Design also included lots of drawer space, long hang, double hang, and plenty of shelving for shoe storage.
145