
Search results for "Pull down drying rack" in Home Design Ideas

 Silver Leaf Interiors
Small galley ceramic tile laundry closet photo with a drop-in sink, recessed-panel cabinets, medium tone wood cabinets, laminate countertops, beige walls and a stacked washer/dryer


 Econize Closets & Blinds
Laundry in Arctic White finish with T-pull handles and Raised Panel cabinet doors and drawer fronts.
Elegant laundry room photo in DC Metro
Elegant laundry room photo in DC Metro
Find the right local pro for your project

 Sneller Custom Homes and Remodeling, LLC
Kolanowski Studio
Wet bar - mediterranean single-wall wet bar idea in Houston with an undermount sink, recessed-panel cabinets, dark wood cabinets and beige backsplash
Wet bar - mediterranean single-wall wet bar idea in Houston with an undermount sink, recessed-panel cabinets, dark wood cabinets and beige backsplash

 KE Interior Solutions
Greg Muntz
Large transitional l-shaped light wood floor and yellow floor eat-in kitchen photo with an undermount sink, shaker cabinets, white cabinets, quartz countertops, multicolored backsplash, porcelain backsplash, stainless steel appliances, an island and white countertops
Large transitional l-shaped light wood floor and yellow floor eat-in kitchen photo with an undermount sink, shaker cabinets, white cabinets, quartz countertops, multicolored backsplash, porcelain backsplash, stainless steel appliances, an island and white countertops

 MasterBrand Cabinets
Example of a transitional kitchen pantry design with recessed-panel cabinets and medium tone wood cabinets
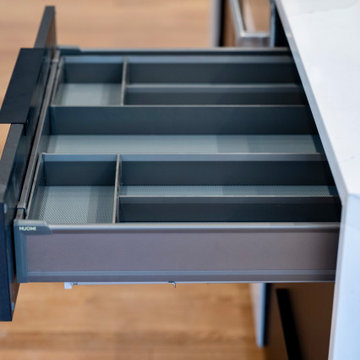
 QuinnHaven Kitchen Cabinets&Bathroom Design Showro
Inspiration for a modern home design remodel in Bridgeport


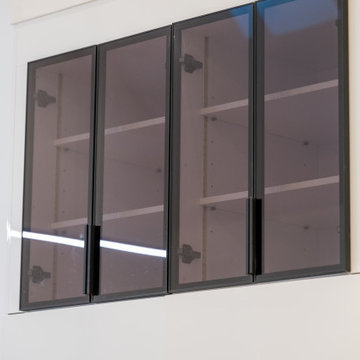 QuinnHaven Kitchen Cabinets&Bathroom Design Showro
Example of a minimalist home design design in Bridgeport

 User
Eat-in kitchen - large contemporary u-shaped ceramic tile and beige floor eat-in kitchen idea in San Francisco with a single-bowl sink, flat-panel cabinets, white cabinets, quartzite countertops, multicolored backsplash, stone slab backsplash, stainless steel appliances, an island and multicolored countertops

 SCC Interiors
Glass seam was still drying...the tape was removed the next day.
Example of a small transitional master beige tile and porcelain tile porcelain tile drop-in bathtub design in Charlotte with an undermount sink, flat-panel cabinets, dark wood cabinets, granite countertops, a two-piece toilet and blue walls
Example of a small transitional master beige tile and porcelain tile porcelain tile drop-in bathtub design in Charlotte with an undermount sink, flat-panel cabinets, dark wood cabinets, granite countertops, a two-piece toilet and blue walls

 Sabrina Alfin Interiors
Dean J. Birinyi Photography
Kitchen - transitional kitchen idea in San Francisco
Kitchen - transitional kitchen idea in San Francisco


 New England Design & Construction
Joshua Butkus
Example of a mid-sized transitional l-shaped medium tone wood floor kitchen design in Boston with an undermount sink, shaker cabinets, white cabinets, concrete countertops, green backsplash, glass tile backsplash, stainless steel appliances and a peninsula
Example of a mid-sized transitional l-shaped medium tone wood floor kitchen design in Boston with an undermount sink, shaker cabinets, white cabinets, concrete countertops, green backsplash, glass tile backsplash, stainless steel appliances and a peninsula

Sponsored
Columbus, OH

Hope Restoration & General Contracting
Columbus Design-Build, Kitchen & Bath Remodeling, Historic Renovations
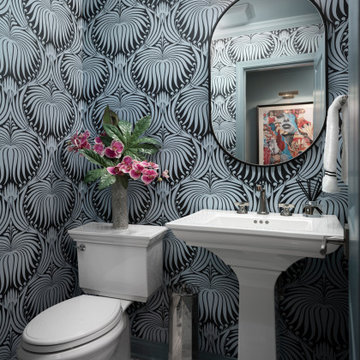
 Plain & Posh
These homeowners had a relatively small space and a large wish list. This family of 5 needed some form of mudroom area, while still maintaining the laudry area. Relocationg the washer and dryer from under the window allowed me to give them folding space, a laundry sink, and the boot bench area for all of their coats and backpacks. Their is even a hanging space for clothes to drip dry or get hung before putting away.
The powder room was also tiny. We knew we wanted to find something dramatic that worked with the office area that is immediately adjacent to it. That room is painted to most beatiful shade of blue. When we found this Farrow and Ball Lotus wallpaper, we knew we had the perfect starting point.

 Havlicek Builders Inc.
Inspiration for a timeless master gray tile and marble tile marble floor and gray floor corner shower remodel in Chicago with recessed-panel cabinets, white cabinets, blue walls, an undermount sink, marble countertops and gray countertops

 Alair Homes Green Bay
Dedicated laundry room - mid-sized transitional single-wall dark wood floor dedicated laundry room idea with open cabinets, dark wood cabinets, solid surface countertops, blue walls and white countertops

 Gracepoint Homes
Granite countertops, stainless steel appliances (including double ovens), hardwood floor, custom cabinets with pull out spice racks. Large windows.
Example of a mid-sized classic l-shaped dark wood floor open concept kitchen design in Houston with a farmhouse sink, raised-panel cabinets, dark wood cabinets, granite countertops, beige backsplash, stainless steel appliances and an island
Example of a mid-sized classic l-shaped dark wood floor open concept kitchen design in Houston with a farmhouse sink, raised-panel cabinets, dark wood cabinets, granite countertops, beige backsplash, stainless steel appliances and an island
Sponsored
Columbus, OH
Hope Restoration & General Contracting
Columbus Design-Build, Kitchen & Bath Remodeling, Historic Renovations
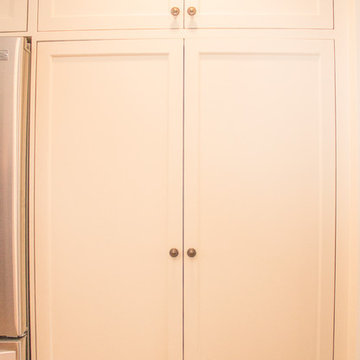 New England Design & Construction
Joshua Butkus
Mid-sized transitional l-shaped medium tone wood floor home design photo in Boston with an undermount sink, shaker cabinets, white cabinets, concrete countertops, green backsplash, glass tile backsplash, stainless steel appliances and a peninsula
Mid-sized transitional l-shaped medium tone wood floor home design photo in Boston with an undermount sink, shaker cabinets, white cabinets, concrete countertops, green backsplash, glass tile backsplash, stainless steel appliances and a peninsula


 Route Design : Ashley Winn
Kate Osborne
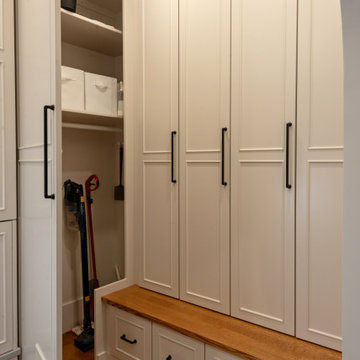
Inspiration for a transitional laundry room remodel in Salt Lake City
Inspiration for a transitional laundry room remodel in Salt Lake City
144