
Search results for "Pull down drying rack" in Home Design Ideas
 CLOSET FURNISHINGS & CABINETRY
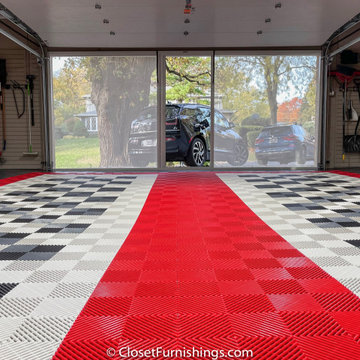
Complete makeover of concrete masonry unit space with center floor drain presenting cracked and sprawled concrete.
Project required thin coat of polymer added concrete surface repair, three push peers to stabilize south east corner of masonry wall on bedrock and new windows. Makeover includes taupe HandiWall wall, matching taupe paint to ceiling, frequency cabinet material, 11 foot long one-piece maple butcher block top, over counter flush mounted LED lighting and snap down floor with diamond pattern tiles on perimeter and free flow open weave tiles in center for snow melting and water runoff of cars to drain under floor while top surface stays clean and dry. One piece pulled down screen retractable door by advance screen works.


Find the right local pro for your project

 Marquis Fine Cabinetry
Eat-in kitchen - mid-sized modern u-shaped dark wood floor eat-in kitchen idea in Miami with a double-bowl sink, flat-panel cabinets, light wood cabinets, solid surface countertops, gray backsplash, stone tile backsplash, stainless steel appliances and an island

 California Closets of Louisville and Lexington
Photography by: Pretty Pear Photography
Designer: Erin Moore
Example of a transitional closet design in Louisville
Example of a transitional closet design in Louisville

 California Closets of Cincinnati and Dayton
Photography by: Pretty Pear Photography
Designer: Erin Moore
Closet - transitional closet idea in Cincinnati
Closet - transitional closet idea in Cincinnati

 Blue Label Granite
Kitchen and island featuring 3CM Misterio Vicostone Quartz, Blanco Precis Super Single Bowl and rack in Concrete Grey, Blanco Atura Stainless Steel Dual Spray Pull Down Faucet, and Chevron Calcutta backsplash!


 California Closets of Cincinnati and Dayton
Photography by: Pretty Pear Photography
Designer: Erin Moore
Inspiration for a transitional closet remodel in Cincinnati
Inspiration for a transitional closet remodel in Cincinnati


 Closets Plus
Wilhelm Photography
Inspiration for a large timeless gender-neutral brown floor walk-in closet remodel in Philadelphia with open cabinets and white cabinets
Inspiration for a large timeless gender-neutral brown floor walk-in closet remodel in Philadelphia with open cabinets and white cabinets



Sponsored
Columbus, OH

Hope Restoration & General Contracting
Columbus Design-Build, Kitchen & Bath Remodeling, Historic Renovations


 Cabinet-S-Top
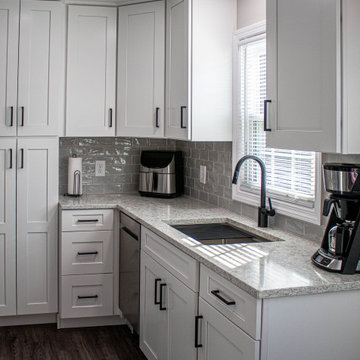
In this kitchen, Waypoint 650F door style in Painted Linen Finish with Eternia 3cm Ancaster quartz countertops accented with Top Knobs Lydia pull in Flat Black finish. The tile on the backsplash is 3x6 Anatolia Marlow with Tide Glossy finish. Also installed is an Elkay Crosstown Stainless Steel single bowl sink with colander, cutting board, drying rack and drain and a Moen Align pullout faucet in Matte Black finish. The flooring is Adura Rigid Sausalito LVT 6x48 plant in Bay Breeze for the kitchen and entry step.

 Blinds.com
When life gives you outdated spaces, update them and create something fabulous! That is exactly what blogger Jenna (author of blog Wife in Progress) did when she and her family moved into a 1970’s colonial. It was a blank canvas just waiting to be restored and reworked. Jenna is tackling the large home one room at a time and then revealing the finished product on her blog! Her most recent project was the living room, which turned out fresh and inviting. Jenna chose our Woven Wood Shades in Sarasota Camel to use as her window treatments. Theses shades have a natural and woven look that add a nice touch of texture and warmth to her family room.
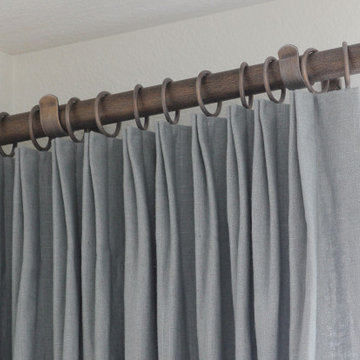
 Finishing Touches
6" header, 2 finger pinch pleat at top. Design Element Group custom hardware.
Example of a transitional home design design in Denver
Example of a transitional home design design in Denver
Sponsored
Columbus, OH
Hope Restoration & General Contracting
Columbus Design-Build, Kitchen & Bath Remodeling, Historic Renovations

 Rosalind Brinn Pope Interior Design
Custom Kitchen with White Cabinets
Inspiration for a large country l-shaped dark wood floor and brown floor eat-in kitchen remodel in Indianapolis with recessed-panel cabinets, white cabinets, quartz countertops, white backsplash, subway tile backsplash and black countertops
Inspiration for a large country l-shaped dark wood floor and brown floor eat-in kitchen remodel in Indianapolis with recessed-panel cabinets, white cabinets, quartz countertops, white backsplash, subway tile backsplash and black countertops

 Mid South Building Supply - Emily Preisendanz
Inspiration for a small contemporary l-shaped kitchen remodel in DC Metro with shaker cabinets, white cabinets and stainless steel appliances
 California Closets of Louisville and Lexington
Photography by: Pretty Pear Photography
Designer: Erin Moore
Inspiration for a transitional closet remodel in Louisville
Inspiration for a transitional closet remodel in Louisville
236