
Search results for "Pull down drying rack" in Home Design Ideas


 i.e. Design
The foot prints from the previous to new are very similar, just a few minor adjustments to make cabinets more functional for cooking, and improve storage. There is a pull out pantry, a custom wine rack and open book shelf in the island.


Find the right local pro for your project

 Estate Cabinetry
Trendy medium tone wood floor closet photo in New York with raised-panel cabinets and dark wood cabinets


 Liz Schupanitz Designs
A PLACE TO GATHER
Location: Eagan, MN, USA
This family of five wanted an inviting space to gather with family and friends. Mom, the primary cook, wanted a large island with more organized storage – everything in its place – and a crisp white kitchen with the character of an older home.
Challenges:
Design an island that could accommodate this family of five for casual weeknight dinners.
Create more usable storage within the existing kitchen footprint.
Design a better transition between the upper cabinets on the 8-foot sink wall and the adjoining 9-foot cooktop wall.
Make room for more counter space around the cooktop. It was poorly lit, cluttered with small appliances and confined by the tall oven cabinet.
Solutions:
A large island, that seats 5 comfortably, replaced the small island and kitchen table. This allowed for more storage including cookbook shelves, a heavy-duty roll out shelf for the mixer, a 2-bin recycling center and a bread drawer.
Tall pantries with decorative grilles were placed between the kitchen and family room. These created ample storage and helped define each room, making each one feel larger, yet more intimate.
A space intentionally separates the upper cabinets on the sink wall from those on the cooktop wall. This created symmetry on the sink wall and made room for an appliance garage, which keeps the countertops uncluttered.
Moving the double ovens to the former pantry location made way for more usable counter space around the cooktop and a dramatic focal point with the hood, cabinets and marble backsplash.
Special Features:
Custom designed corbels and island legs lend character.
Gilt open lanterns, antiqued nickel grilles on the pantries, and the soft linen shade at the kitchen sink add personality and charm.
The unique bronze hardware with a living finish creates the patina of an older home.
A walnut island countertop adds the warmth and feel of a kitchen table.
This homeowner truly understood the idea of living with the patina of marble. Her grandmother’s marble-topped antique table inspired the Carrara countertops.
The result is a highly organized kitchen with a light, open feel that invites you to stay a while.
Liz Schupanitz Designs
Photographed by: Andrea Rugg
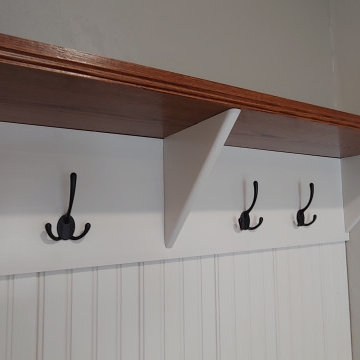
 Countrywide Construction & Design LLC
A section of the garage was converted into a mud room entry with storage for coats and a bench with storage over and under. The walnut shelf over the coat hooks adds storage and the warmth of wood in a gray and white space.


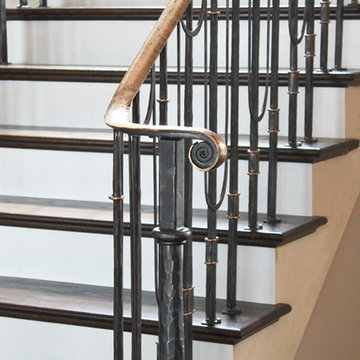
 Maynard Studios
Hand forged bronze handgrip on hand forged steel balustrade on Chesapeake Bay, in Maryland.
Staircase - large contemporary staircase idea in Baltimore
Staircase - large contemporary staircase idea in Baltimore

Example of a mid-sized cottage u-shaped dark wood floor eat-in kitchen design in New York with a farmhouse sink, flat-panel cabinets, gray cabinets, marble countertops, gray backsplash, wood backsplash, stainless steel appliances and an island

 The Closet Company
Example of a small gender-neutral carpeted and beige floor reach-in closet design with white cabinets

 Christie Architecture LLC
Mid-sized minimalist slate floor and gray floor front door photo in Portland with white walls and a white front door

 Rod and Forge
Solid natural finish flat bar railing and handrail
Example of a mid-sized danish wooden u-shaped metal railing staircase design in Denver with wooden risers
Example of a mid-sized danish wooden u-shaped metal railing staircase design in Denver with wooden risers

 HP Metal Fabrication
Stainless Steel rod bar railing with wood hand rail
Example of a large trendy wooden l-shaped staircase design in DC Metro with wooden risers
Example of a large trendy wooden l-shaped staircase design in DC Metro with wooden risers

Sponsored
Columbus, OH

Hope Restoration & General Contracting
Columbus Design-Build, Kitchen & Bath Remodeling, Historic Renovations
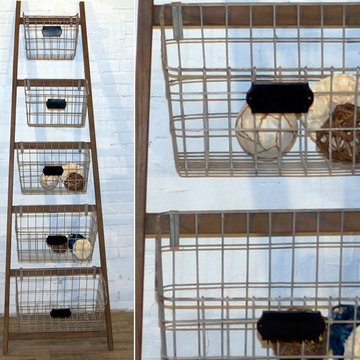
 Antique Farmhouse
Our ladder with baskets is a great display piece to store and keep your bathroom or craft room products. Use it in your guest bathroom to store toiletries, additional hand towels for your guest, or in your craft room to store all your tools. Baskets have chalk labels to remind you what's inside.
Made of iron & wood.
Assembly required.
Dimensions: 23" x 13" x 73.5" H.


 Browning Homes LLC
Inspiration for a mid-sized transitional l-shaped dark wood floor and brown floor open concept kitchen remodel in New Orleans with a farmhouse sink, shaker cabinets, white cabinets, quartzite countertops, white backsplash, ceramic backsplash, stainless steel appliances, an island and gray countertops

 California Closets of Louisville and Lexington
Photography by: Pretty Pear Photography
Designer: Erin Moore
Transitional closet photo in Louisville
Transitional closet photo in Louisville
Sponsored
Columbus, OH
Hope Restoration & General Contracting
Columbus Design-Build, Kitchen & Bath Remodeling, Historic Renovations
 Browning Homes LLC
Mid-sized transitional l-shaped dark wood floor and brown floor open concept kitchen photo in New Orleans with a farmhouse sink, shaker cabinets, white cabinets, quartzite countertops, white backsplash, ceramic backsplash, stainless steel appliances, an island and gray countertops


 Kathryn Scott
Inspiration for an eclectic painted staircase remodel in New York with painted risers
Inspiration for an eclectic painted staircase remodel in New York with painted risers
247