
Search results for "Pull down drying rack" in Home Design Ideas

 MENATWORK Design Build
Example of a mid-sized trendy dedicated laundry room design in Toronto with an undermount sink, flat-panel cabinets, white cabinets, white walls, a side-by-side washer/dryer and white countertops

 The Home Depot
The soft, neutral tone of Easton creates a classic vibe. The smooth slabs with the look of a wood tone provide a light and airy feel that enforces the sophisticaion of Easton.
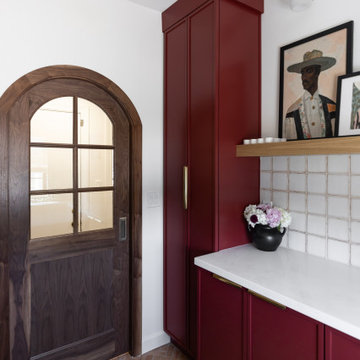
 KDD | Kim Dee Designs
Full Laundry Room Renovation. Custom cabinetry, built in broom closet and countertop hutch. Floating shelves and enclosed drying rack. Spanish tile detail throughout, quartz countertops and custom lower cabinetry for hamper pull out.
Find the right local pro for your project


 American Woodmark
Elegant l-shaped kitchen photo in DC Metro with an undermount sink, recessed-panel cabinets, dark wood cabinets, gray backsplash and stainless steel appliances



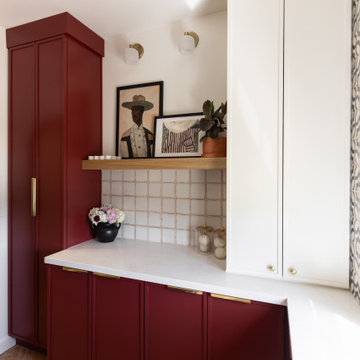 KDD | Kim Dee Designs
Full Laundry Room Renovation. Custom cabinetry, built in broom closet and countertop hutch. Floating shelves and enclosed drying rack. Spanish tile detail throughout, quartz countertops and custom lower cabinetry for hamper pull out.
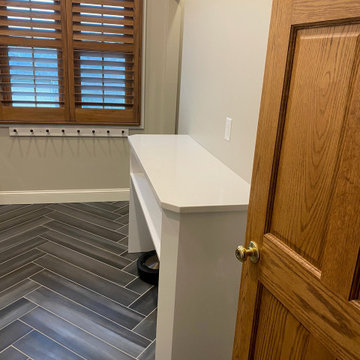
 Haute Designs
Mid-sized transitional galley ceramic tile and brown floor dedicated laundry room photo with a farmhouse sink, flat-panel cabinets, white cabinets, quartz countertops, beige walls, a side-by-side washer/dryer and white countertops

 Diana Bastone Designs
Photography by Sandrasview
Mid-sized transitional single-wall marble floor and beige floor dedicated laundry room photo in Toronto with an undermount sink, shaker cabinets, white cabinets, quartz countertops, gray walls and a side-by-side washer/dryer
Mid-sized transitional single-wall marble floor and beige floor dedicated laundry room photo in Toronto with an undermount sink, shaker cabinets, white cabinets, quartz countertops, gray walls and a side-by-side washer/dryer

 MiniMax Kitchen & Bath Gallery
Under-counter, pull-out spice rack gives more counter work space and a cleaner look.
Inspiration for a mid-sized timeless porcelain tile open concept kitchen remodel with an undermount sink, raised-panel cabinets, yellow cabinets, granite countertops, beige backsplash, stainless steel appliances and yellow walls
Inspiration for a mid-sized timeless porcelain tile open concept kitchen remodel with an undermount sink, raised-panel cabinets, yellow cabinets, granite countertops, beige backsplash, stainless steel appliances and yellow walls

 Alair Homes Delta
Cotala Marketing
Dedicated laundry room - mid-sized craftsman l-shaped travertine floor dedicated laundry room idea in Vancouver with shaker cabinets, granite countertops, a side-by-side washer/dryer, beige cabinets and gray walls
Dedicated laundry room - mid-sized craftsman l-shaped travertine floor dedicated laundry room idea in Vancouver with shaker cabinets, granite countertops, a side-by-side washer/dryer, beige cabinets and gray walls

Sponsored
Columbus, OH

Hope Restoration & General Contracting
Columbus Design-Build, Kitchen & Bath Remodeling, Historic Renovations


 Benvenuti and Stein
Spice rack raised up in range hood in this Winnetka IL kitchen remodel. White custom
Inspiration for a transitional kitchen remodel in Chicago
Inspiration for a transitional kitchen remodel in Chicago


 Valet Custom Cabinets & Closets
Karine Weiller
Example of a small trendy gender-neutral carpeted reach-in closet design in San Francisco with glass-front cabinets and medium tone wood cabinets
Example of a small trendy gender-neutral carpeted reach-in closet design in San Francisco with glass-front cabinets and medium tone wood cabinets
Sponsored
Columbus, OH
Hope Restoration & General Contracting
Columbus Design-Build, Kitchen & Bath Remodeling, Historic Renovations
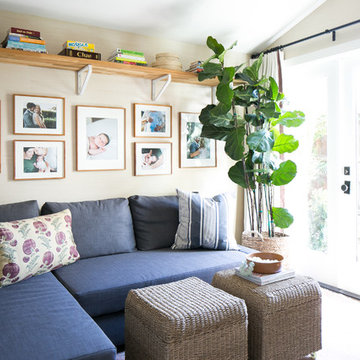
 Brittany Stiles Design
A 1940's bungalow was renovated and transformed for a small family. This is a small space - 800 sqft (2 bed, 2 bath) full of charm and character. Custom and vintage furnishings, art, and accessories give the space character and a layered and lived-in vibe. This is a small space so there are several clever storage solutions throughout. Vinyl wood flooring layered with wool and natural fiber rugs. Wall sconces and industrial pendants add to the farmhouse aesthetic. A simple and modern space for a fairly minimalist family. Located in Costa Mesa, California. Photos: Ryan Garvin

 Morisset Design
Example of a small 1950s single-wall ceramic tile and gray floor dedicated laundry room design in Montreal with an undermount sink, flat-panel cabinets, white cabinets, wood countertops, white walls, a stacked washer/dryer and orange countertops
 Kountry Kraft
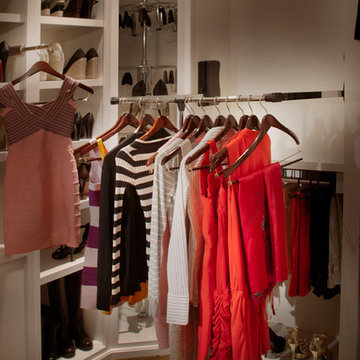
Bethesda, Maryland Traditional Walk-in Closet designed by Kountry Kraft, Inc.
http://www.kountrykraft.com/photo-gallery/wardrobe-storage-cabinets-bethesda-maryland-w94073/
107