
Search results for "Pull down drying rack" in Home Design Ideas
 Agave LD,LLC
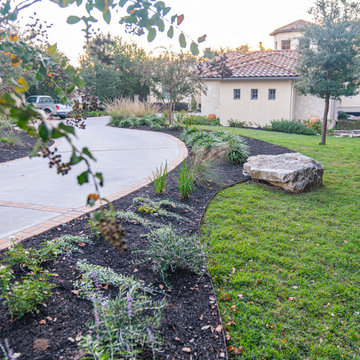
Blooms at Spanish Oaks Blvd uses the natural terrain to pull out this properties functional aspects and enrich the landscaping with a breathtaking decorative dry creek that wonders down the property in a playful fashion. The artful craft this design beholds unravels a picturesque view bursting with color. This design is a unique take to the vital connection between the built and natural environment in which we live.

 2Scale Architects
Benjamin Hill Photography
Inspiration for a timeless kitchen remodel in Houston with recessed-panel cabinets, white cabinets and an island
Inspiration for a timeless kitchen remodel in Houston with recessed-panel cabinets, white cabinets and an island
 Creative Design Cabinetry
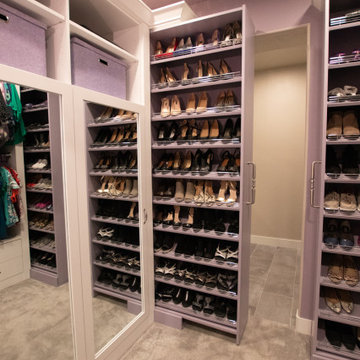
Much needed storage options for this medium sized walk-in master closet.
Custom pull-out shoe storage to maximize space.
Inspiration for a large victorian women's carpeted, purple floor and coffered ceiling walk-in closet remodel in Salt Lake City with flat-panel cabinets and white cabinets
Inspiration for a large victorian women's carpeted, purple floor and coffered ceiling walk-in closet remodel in Salt Lake City with flat-panel cabinets and white cabinets
Find the right local pro for your project
 Catherine Renae Thomas Design Co.
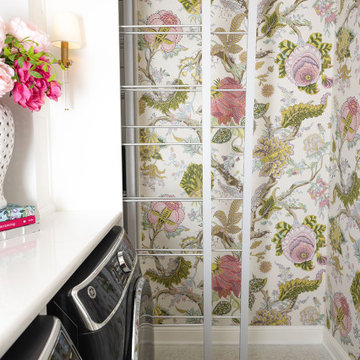
Dedicated laundry room - mid-sized traditional single-wall wallpaper dedicated laundry room idea with an undermount sink, white cabinets, solid surface countertops, white backsplash, multicolored walls, a side-by-side washer/dryer and white countertops
 Gusto Design Studio
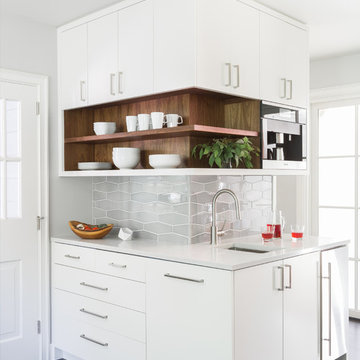
Walnut accents peek through at the coffee bar.
Photo Credit: Haris Kenjar
Example of a 1950s home design design in Portland
Example of a 1950s home design design in Portland

 Chervin Kitchen & Bath Inc.
This beautiful modern farmhouse kitchen is refreshing and playful, finished in a light blue paint, accented by white, geometric designs in the flooring and backsplash. Double stacked washer-dryer units are fit snugly within the galley cabinetry, and a pull-out drying rack sits centred on the back wall. The capacity of this productivity-driven space is accentuated by two pull-out laundry hampers and a large, white farmhouse sink. All in all, this is a sweet and stylish laundry room designed for ultimate functionality.

 Mountainwood Homes
We kept existing cabinets and appliances. New slab granite, backsplash tile, plumbing and paint complete the update.
Photo by: Vern Uyetake
Large elegant light wood floor eat-in kitchen photo in Portland with a double-bowl sink, raised-panel cabinets, gray cabinets, granite countertops, white backsplash, porcelain backsplash, stainless steel appliances and an island
Large elegant light wood floor eat-in kitchen photo in Portland with a double-bowl sink, raised-panel cabinets, gray cabinets, granite countertops, white backsplash, porcelain backsplash, stainless steel appliances and an island

Sponsored
Columbus, OH

Hope Restoration & General Contracting
Columbus Design-Build, Kitchen & Bath Remodeling, Historic Renovations
 New England Design & Construction
Joshua Butkus
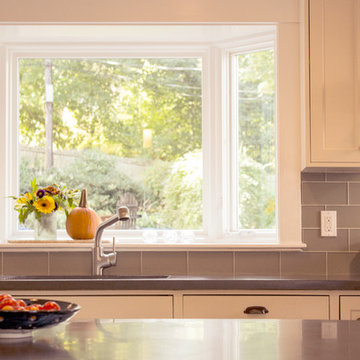
Mid-sized transitional l-shaped medium tone wood floor kitchen photo in Boston with an undermount sink, shaker cabinets, white cabinets, concrete countertops, green backsplash, glass tile backsplash, stainless steel appliances and a peninsula
Mid-sized transitional l-shaped medium tone wood floor kitchen photo in Boston with an undermount sink, shaker cabinets, white cabinets, concrete countertops, green backsplash, glass tile backsplash, stainless steel appliances and a peninsula

 O’Hara Interiors
Martha O'Hara Interiors, Interior Design & Photo Styling | City Homes, Builder | Troy Thies, Photography
Please Note: All “related,” “similar,” and “sponsored” products tagged or listed by Houzz are not actual products pictured. They have not been approved by Martha O’Hara Interiors nor any of the professionals credited. For information about our work, please contact design@oharainteriors.com.
 Alicia Zupan Designs
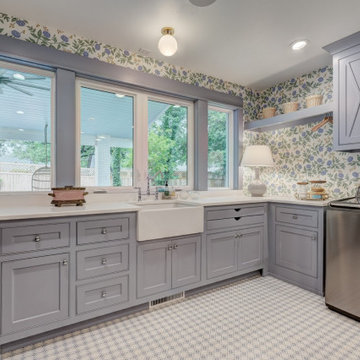
Utility/Laundry/Craft Room - patterned tile floors, Peonie Wallpaper and Periwinkle trim - Custom cabinets with dry racks, dog food storage, desk area, laundry basket storage, hanging, broom/mop closet, bulk storage, and extra fridge. Island in middle for folding and sorting.
 Detailed Interiors Inc.
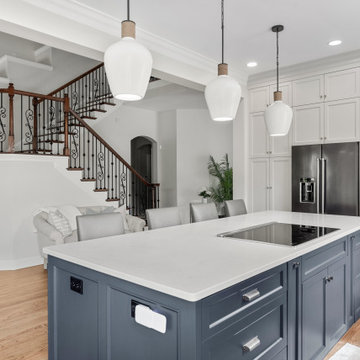
Large one slab island with induction cooktop and down draft. Cyber space color provides feature at island and dry bar. Plenty of drawer storage along with spice pulls flanking cook top. Best of all column no longer intersecting island seating. Note steel girder wrapped and trimed at cieling.
 New England Design & Construction
Joshua Butkus
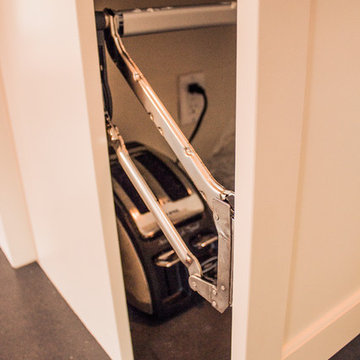
Example of a mid-sized transitional l-shaped medium tone wood floor home design design in Boston with an undermount sink, shaker cabinets, white cabinets, concrete countertops, green backsplash, glass tile backsplash, stainless steel appliances and a peninsula
Example of a mid-sized transitional l-shaped medium tone wood floor home design design in Boston with an undermount sink, shaker cabinets, white cabinets, concrete countertops, green backsplash, glass tile backsplash, stainless steel appliances and a peninsula

 Clearcut & Co
A custom beverage center adds both function and sophistication with dual wine coolers, upper storage, stemware racks, and a warm wood countertop. The shimmering mosaic backsplash creates a beautiful focal point while complementing the timeless gray cabinetry.



 Sara Busby Design
Phoenix Photography
Small country u-shaped dark wood floor eat-in kitchen photo with a farmhouse sink, recessed-panel cabinets, white cabinets, granite countertops, beige backsplash, ceramic backsplash, stainless steel appliances and an island
Small country u-shaped dark wood floor eat-in kitchen photo with a farmhouse sink, recessed-panel cabinets, white cabinets, granite countertops, beige backsplash, ceramic backsplash, stainless steel appliances and an island

 Woods Cabinets, LLC
Details of this modern kitchen design. The sleek stainless steel hardware is unique and makes a statement against the white cabinets.
Laura Bonam Polson/Polson Photography

 Laying It Down Inc.
Rob Merritt
Utility room - small traditional galley porcelain tile utility room idea in Charlotte with an undermount sink, raised-panel cabinets, white cabinets, quartz countertops, beige walls and a side-by-side washer/dryer
Utility room - small traditional galley porcelain tile utility room idea in Charlotte with an undermount sink, raised-panel cabinets, white cabinets, quartz countertops, beige walls and a side-by-side washer/dryer

 Legal Eagle Contractors
This oh-so-useful drawer directly under the cooktop is made possible by selecting a shallow model of cooktop.
Photo: Dan Bawden.
Example of a mid-sized transitional l-shaped porcelain tile kitchen design in Houston with an undermount sink, recessed-panel cabinets, white cabinets, quartz countertops, blue backsplash, mosaic tile backsplash, stainless steel appliances and a peninsula
Example of a mid-sized transitional l-shaped porcelain tile kitchen design in Houston with an undermount sink, recessed-panel cabinets, white cabinets, quartz countertops, blue backsplash, mosaic tile backsplash, stainless steel appliances and a peninsula
Sponsored
Columbus, OH
Hope Restoration & General Contracting
Columbus Design-Build, Kitchen & Bath Remodeling, Historic Renovations

 User
Large trendy u-shaped ceramic tile and beige floor eat-in kitchen photo in San Francisco with a single-bowl sink, flat-panel cabinets, white cabinets, quartzite countertops, multicolored backsplash, stone slab backsplash, stainless steel appliances, an island and multicolored countertops

 Renewal Remodels and Additions
Laundry room - farmhouse laundry room idea in Seattle with white cabinets and a side-by-side washer/dryer

 MAC Reno Design Build LTD ( MAC Renovations)
A family home that had been handed down needed some updating. Pulled down some walls and viola! A space to have the grandkids over to make cookies....and memories!
143