
Search results for "Pull down drying rack" in Home Design Ideas

Large transitional single-wall medium tone wood floor eat-in kitchen photo in Houston with an undermount sink, recessed-panel cabinets, dark wood cabinets, multicolored backsplash, stainless steel appliances, beige walls and an island

 Berriz Design Build Group
Mid-sized elegant u-shaped vinyl floor and multicolored floor dedicated laundry room photo in DC Metro with an undermount sink, recessed-panel cabinets, white cabinets, soapstone countertops, a stacked washer/dryer and gray countertops
 Laying It Down Inc.
Rob Merritt
Example of a small classic blue tile and mosaic tile porcelain tile home design design in Charlotte with a pedestal sink, a two-piece toilet and beige walls
Example of a small classic blue tile and mosaic tile porcelain tile home design design in Charlotte with a pedestal sink, a two-piece toilet and beige walls
Find the right local pro for your project
 HomeClick
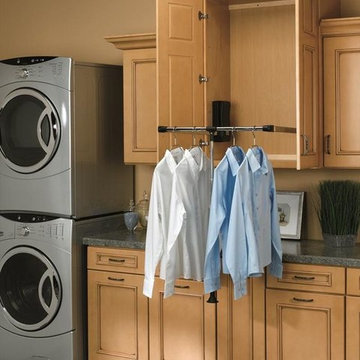
The stackable washer and dryer allowed for a ton of cabinetry to be put in this laundry room. And...the pull down hanging rod by Rev-A-Shelf is quite brilliant. Great space!

 Liliblue Interior Design
Example of a mid-sized classic galley dark wood floor utility room design in Orange County with shaker cabinets, white cabinets, wood countertops and gray walls

 Southern Staircase
Modern stainless steel curved staircase with wood treads and handrail.
Example of a minimalist wooden curved staircase design in Atlanta with wooden risers
Example of a minimalist wooden curved staircase design in Atlanta with wooden risers



Sponsored
Columbus, OH

Hope Restoration & General Contracting
Columbus Design-Build, Kitchen & Bath Remodeling, Historic Renovations


 OLSON LEWIS + Architects
Photographer: James R. Salomon
Large transitional master marble tile marble floor drop-in bathtub photo in Boston with a vessel sink, glass-front cabinets, white walls and marble countertops
Large transitional master marble tile marble floor drop-in bathtub photo in Boston with a vessel sink, glass-front cabinets, white walls and marble countertops

 FBC Remodel
©Finished Basement Company
Wet bar with cabinetry and shelving for liquor display
Inspiration for a large timeless look-out dark wood floor and brown floor basement remodel in Chicago with beige walls and no fireplace
Inspiration for a large timeless look-out dark wood floor and brown floor basement remodel in Chicago with beige walls and no fireplace
 Inspired Closets Treasure Coast
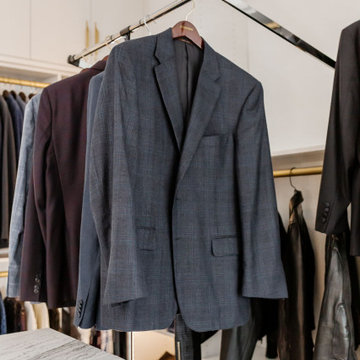
An elegant, custom closet with premium storage solutions makes the most of every inch of space and showcases the homeowner’s style. Shoe shelves, glass-front cabinets, a pull-out tie rack, pull-down hanging bar, island, and built-in window bench optimize functionality, while brass hardware, integrated lighting, and a statement light fixture complete the luxury closet look.
 Inspired Closets Treasure Coast
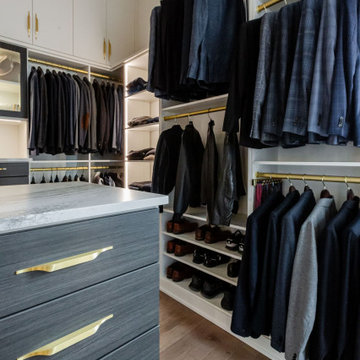
An elegant, custom closet with premium storage solutions makes the most of every inch of space and showcases the homeowner’s style. Shoe shelves, glass-front cabinets, a pull-out tie rack, pull-down hanging bar, island, and built-in window bench optimize functionality, while brass hardware, integrated lighting, and a statement light fixture complete the luxury closet look.

 Stumpff HomeWorks, LLC
Kitchen - large transitional dark wood floor and brown floor kitchen idea in Kansas City with a single-bowl sink, shaker cabinets, white cabinets, quartz countertops, gray backsplash, marble backsplash, stainless steel appliances, an island and white countertops
Sponsored
Columbus, OH
Hope Restoration & General Contracting
Columbus Design-Build, Kitchen & Bath Remodeling, Historic Renovations

 Two Fold Interiors
Master Ensuite designed by Veronica Martin Design Studio www.veronicamartindesignstudio.com
Photography by Urszula Muntean Photography
Example of a large trendy master light wood floor and brown floor freestanding bathtub design in Ottawa with an undermount sink, flat-panel cabinets, gray cabinets, solid surface countertops, white walls and a hinged shower door
Example of a large trendy master light wood floor and brown floor freestanding bathtub design in Ottawa with an undermount sink, flat-panel cabinets, gray cabinets, solid surface countertops, white walls and a hinged shower door

 M & M Cabinetry & Design Group
Example of a transitional l-shaped eat-in kitchen design in Miami with an undermount sink, flat-panel cabinets, gray cabinets, quartzite countertops, white backsplash, subway tile backsplash, black appliances and an island
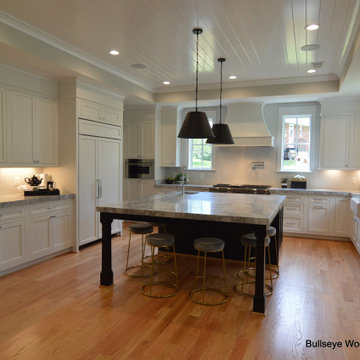
 Bullseye Wood Specialties, L.L.C
Luxury gourmet kitchen features Sub Zero 48" paneled refrigeration, 48" Wolf dual fuel range flanked by utensil and spice pull outs, custom wood hood, farm sink, large dine-in island with prep sink, paneled dishwashers, potfiller and herringbone patterned tile back splash.

 Cook Designs
Custom designed Craftsman Style Walk-in Master Closet
Large arts and crafts gender-neutral porcelain tile walk-in closet photo in Austin with raised-panel cabinets and white cabinets
Large arts and crafts gender-neutral porcelain tile walk-in closet photo in Austin with raised-panel cabinets and white cabinets



 Marker Girl Home
Added small mud room space in Laundry Room. Modern wallcovering Graham and Brown. Porcelain Tile Floors Fabrique from Daltile. Dash and Albert rug, Custom shelving with hooks. Baldwin Door handles.

 Karin Bennett Designs
Example of a trendy galley dark wood floor and brown floor kitchen design in Toronto with shaker cabinets, blue cabinets, white backsplash, stone slab backsplash, stainless steel appliances, an island, white countertops, an undermount sink and quartzite countertops

 Built By Newkirk
Jeri Koegel
Inspiration for a mid-sized transitional l-shaped light wood floor and beige floor kitchen remodel in Los Angeles with an undermount sink, shaker cabinets, white cabinets, quartzite countertops, white backsplash, stone slab backsplash, stainless steel appliances and an island
Inspiration for a mid-sized transitional l-shaped light wood floor and beige floor kitchen remodel in Los Angeles with an undermount sink, shaker cabinets, white cabinets, quartzite countertops, white backsplash, stone slab backsplash, stainless steel appliances and an island
153