
Search results for "Pull down drying rack" in Home Design Ideas
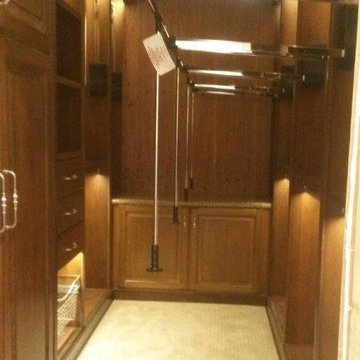
 Charleston Kitchen and Bath
Jeff Barker
Inspiration for a craftsman home design remodel in Salt Lake City
Inspiration for a craftsman home design remodel in Salt Lake City
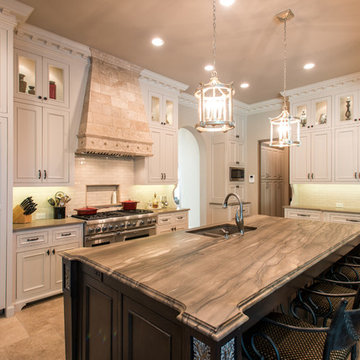
 Holmes Builders
Beautiful Kitchen Island
Inspiration for a mediterranean home design remodel in Dallas
Inspiration for a mediterranean home design remodel in Dallas

 Legal Eagle Contractors
From this view, one can see the extension of pre-fab cabinetry into the laundry area tucked back near the rear door. Even the bar has been beautifully integrated in the cabinet design. Photo: Dan Bawden.
Find the right local pro for your project

 Woods Cabinets, LLC
Our team built white shaker style doors with a ship lap style island in Mindful Gray (paint color by Sherwin-Williams for Your Home).
Laura Bonam Polson/Polson Photography

 Symmetry Closets
This built-in ironing board is a space-saver and convenient!
Example of a mid-sized transitional laundry room design in New York with a side-by-side washer/dryer
Example of a mid-sized transitional laundry room design in New York with a side-by-side washer/dryer

 The Closet Butler
Large Master
Accessories: Pull down hanging, and pant rack
The Closet Butler
Closet - gender-neutral closet idea in Salt Lake City
Closet - gender-neutral closet idea in Salt Lake City

 Ryann Reed Design Build
This hickory island features an apron front sink, pull down faucet, spice rack and trash pull out.
Open concept kitchen - large cottage galley medium tone wood floor open concept kitchen idea in Philadelphia with a farmhouse sink, shaker cabinets, white cabinets, quartz countertops, white backsplash, ceramic backsplash, stainless steel appliances, an island and white countertops
Open concept kitchen - large cottage galley medium tone wood floor open concept kitchen idea in Philadelphia with a farmhouse sink, shaker cabinets, white cabinets, quartz countertops, white backsplash, ceramic backsplash, stainless steel appliances, an island and white countertops

Sponsored
Columbus, OH

Hope Restoration & General Contracting
Columbus Design-Build, Kitchen & Bath Remodeling, Historic Renovations
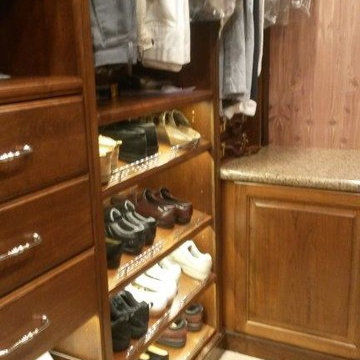

 The Leland Group
Greg Grupenhof
Home bar - mid-sized modern cork floor home bar idea in Cincinnati with granite countertops
Home bar - mid-sized modern cork floor home bar idea in Cincinnati with granite countertops
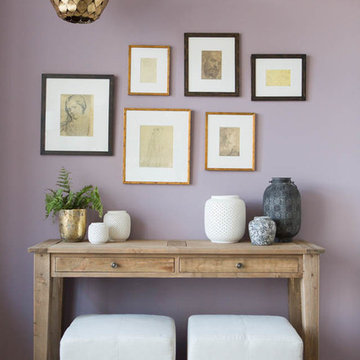

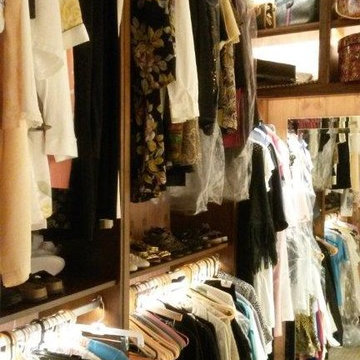
 Charleston Kitchen and Bath
Jeff Barker
Example of an arts and crafts home design design in Salt Lake City
Example of an arts and crafts home design design in Salt Lake City
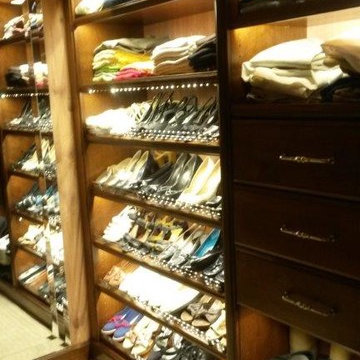



 Rochelle Cote Interior Design
Adrian Shellard Photography
Utility room - large traditional single-wall porcelain tile utility room idea in Calgary with an undermount sink, white cabinets, quartzite countertops, a side-by-side washer/dryer, recessed-panel cabinets and gray walls
Utility room - large traditional single-wall porcelain tile utility room idea in Calgary with an undermount sink, white cabinets, quartzite countertops, a side-by-side washer/dryer, recessed-panel cabinets and gray walls
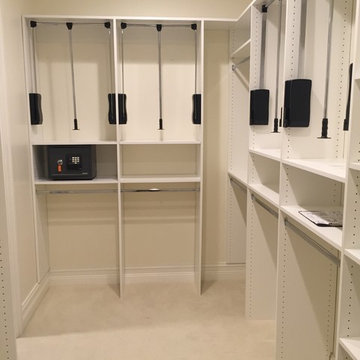
 A Closet Enterprise, Inc.
Custom closet with pull down rods. A Closet Enterprise Inc., located in Vero Beach, FL. Serving the Treasure Coast: Indian River, St. Lucie, Martin & Palm Beach Counties
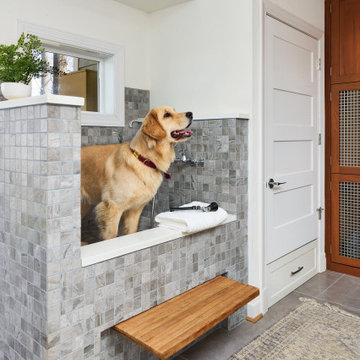
 Four Brothers Design + Build
Mid-sized elegant gray floor laundry room photo in DC Metro with white walls

 Brakefield Design Collective
James Meyer Photography
Example of a transitional l-shaped ceramic tile and white floor utility room design in New York with a drop-in sink, shaker cabinets, green cabinets, granite countertops, gray walls, a side-by-side washer/dryer and white countertops
Example of a transitional l-shaped ceramic tile and white floor utility room design in New York with a drop-in sink, shaker cabinets, green cabinets, granite countertops, gray walls, a side-by-side washer/dryer and white countertops
Sponsored
Columbus, OH
Hope Restoration & General Contracting
Columbus Design-Build, Kitchen & Bath Remodeling, Historic Renovations
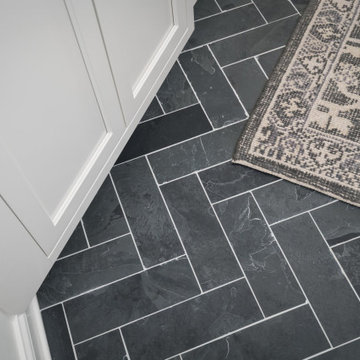
 Anderson & Rodgers Construction
Inspiration for a large transitional galley slate floor and black floor dedicated laundry room remodel with a single-bowl sink, flat-panel cabinets, white cabinets, quartz countertops, white backsplash, porcelain backsplash, white walls, a stacked washer/dryer and white countertops

 Amelia Hallsworth Photography
Photo: Amelia Hallsworth © 2015 Houzz
Inspiration for a country kitchen remodel in London
Inspiration for a country kitchen remodel in London

 JayMarc Homes
The Butler's Pantry sits between the kitchen and formal dining and features extra storage, counter space and wine cooler.
Example of a mid-sized trendy medium tone wood floor and gray floor kitchen design in Seattle with flat-panel cabinets, gray cabinets, quartz countertops, gray backsplash, stainless steel appliances and gray countertops
Example of a mid-sized trendy medium tone wood floor and gray floor kitchen design in Seattle with flat-panel cabinets, gray cabinets, quartz countertops, gray backsplash, stainless steel appliances and gray countertops
151