
Search results for "Pull down drying rack" in Home Design Ideas


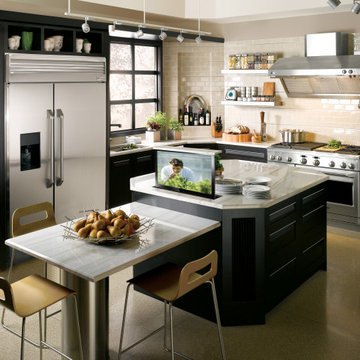
 NEXUS 21
Want to watch TV in the kitchen, but keep all of your counter space available? A pop-up TV lift is the perfect solution.
Example of a kitchen design in Phoenix with stainless steel appliances and an island
Example of a kitchen design in Phoenix with stainless steel appliances and an island

 Sub-Zero, Wolf, and Cove
Savor every moment in a kitchen equipped with Sub-Zero, Wolf, and Cove. Like the perfect marriage of traditional and contemporary design, performance meets flexibility in a suite of customizable specialist appliances crafted to complement any transitional space.
Find the right local pro for your project

 Las Vegas Remodel & Construction
David Philipi
Inspiration for a mid-sized contemporary u-shaped porcelain tile eat-in kitchen remodel in Las Vegas with a single-bowl sink, shaker cabinets, white cabinets, quartzite countertops, white backsplash, glass tile backsplash, stainless steel appliances and no island
Inspiration for a mid-sized contemporary u-shaped porcelain tile eat-in kitchen remodel in Las Vegas with a single-bowl sink, shaker cabinets, white cabinets, quartzite countertops, white backsplash, glass tile backsplash, stainless steel appliances and no island
 Jennifer Gardner Design
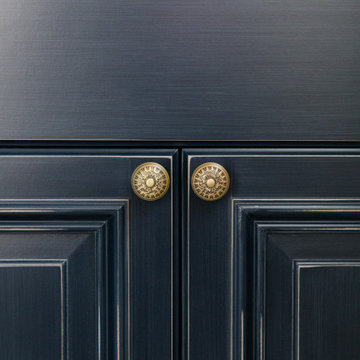
An historic Victorian home in Seattle, Washington receives an update befitting her history and beauty. The design process began by paying close attention to the home's architecture, existing color palette, and hardware details and the homeowner’s design aesthetic. It was important to ensure the renovated rooms would feel period appropriate and flow beautifully from the adjacent spaces. The bathrooms were dressed in Calacatta gold marble, antique brass metal details, ogee edge countertops and painted cabinets with a heritage finish. Elegant stone flooring and trim details, vintage inspired hardware and shower amenities niches were included to elevate the spaces. The laundry room transformation included penny floor tiles, an unexpected sidesplash detail, and a show stopping wallcovering to add a big wow factor. Our signature hidden drying racks and a concealed laundry chute cabinet add convenience and help to keep the laundry room tidy and organized. This laundry room, complete with a secret elevator, makes the tedious task of laundry a joy to complete!
Interior Design: Jennifer Gardner
Photography: Emily Keeney

 Castle Kitchens and Interiors
kitchen design and photography by Jennifer Hayes
Cottage kitchen photo in Denver with an undermount sink, shaker cabinets, light wood cabinets, granite countertops and stainless steel appliances
Cottage kitchen photo in Denver with an undermount sink, shaker cabinets, light wood cabinets, granite countertops and stainless steel appliances

 PB Kitchen Design
Reminiscent of a villa in south of France, this Old World yet still sophisticated home are what the client had dreamed of. The home was newly built to the client’s specifications. The wood tone kitchen cabinets are made of butternut wood, instantly warming the atmosphere. The perimeter and island cabinets are painted and captivating against the limestone counter tops. A custom steel hammered hood and Apex wood flooring (Downers Grove, IL) bring this room to an artful balance.
Project specs: Sub Zero integrated refrigerator and Wolf 36” range
Interior Design by Tony Stavish, A.W. Stavish Designs
Craig Dugan - Photographer


 Bella Systems - Custom Closets
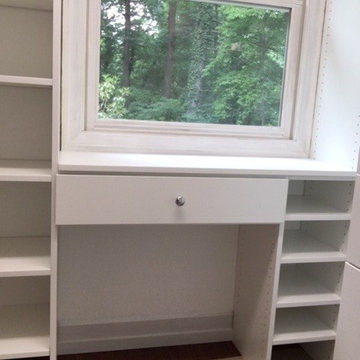
Her Master Walk in closet in white with chrome knobs and accents. There are 4 pull out drawers with adjustable shelves above. On the right is both single and double hang space with shelving. The left side has a makeup desk area with a drawer and shelves down the side. Along the side of the desk is a large adjustable shoe shelf unit.


Example of a 1960s kitchen design in Toronto with flat-panel cabinets, white cabinets, white appliances and an island

 Lang's Home Remodeling
This galley style kitchen design is a bright space featuring Dura Supreme Highland door style in a white finish. The kitchen cabinets are contrasted by a Silestone countertop in charcoal soapstone color with a suede finish, accessorized by Top Knobs polished chrome hardware. A paneled Sub-Zero refrigerator and Asko dishwasher match the cabinetry. A custom wood hood with a Modern Aire hood liner also matches the white cabinets, giving the kitchen a fluid appearance. The kitchen cabinets include ample customized storage solutions, like the pantry cabinet with roll out shelves, narrow pull out spice rack, and tray divider. A large C-Tech undermount sink pairs with a Riobel pull down sprayer faucet and soap dispenser. A Wolf double wall oven and range offer the perfect tools for cooking favorite meals, along with a Sharp microwave drawer. The bright space includes Andersen windows and a large skylight, which offers plenty of natural light. Hafele undercabinet lighting keeps the work spaces well lit, and accents the porcelain tile backsplash. Photos by Linda McManus

 Hunter-Garrett Fine Homes
Inspiration for a large transitional l-shaped medium tone wood floor and gray floor open concept kitchen remodel in Oklahoma City with an undermount sink, shaker cabinets, gray cabinets, granite countertops, gray backsplash, subway tile backsplash, stainless steel appliances, an island and multicolored countertops

 Square Footage Inc.
In today's modern family home, the utility/laundry room has become the new must have space. This room must be functionally organized and well appointed.
The go-to storage spot for life's messiest and untidiest bits.
It had become the drop zone for coats, shoes, laundry, and the list went on........ With that being said, getting the storage solutions right was essential.
Wall cabinets, open shelves, hooks and under-seat storage all combine to create flexible, useful spaces for an array of everyday items. The chevron tiles add a beautiful statement behind the custom drying rack.

Sponsored
Columbus, OH

Hope Restoration & General Contracting
Columbus Design-Build, Kitchen & Bath Remodeling, Historic Renovations


 BuildTech
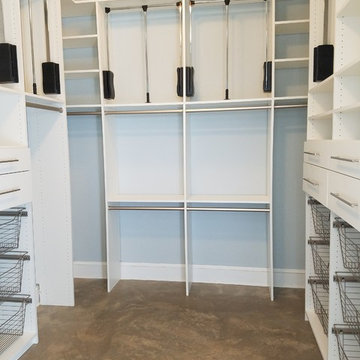
Custom walk-in Master closet with built in dresser, shoe rack, tons of shelving & pull downs for high storage.
Example of a large trendy gender-neutral light wood floor and beige floor walk-in closet design in Houston with shaker cabinets and white cabinets
Example of a large trendy gender-neutral light wood floor and beige floor walk-in closet design in Houston with shaker cabinets and white cabinets


 Titan Stairs, Utah!
Interior Horizontal Steel Balustrade with Hardwood Rail, Skirts and Tread Caps
Inspiration for a mid-sized modern wooden u-shaped staircase remodel in Salt Lake City with wooden risers
Inspiration for a mid-sized modern wooden u-shaped staircase remodel in Salt Lake City with wooden risers
Sponsored
Columbus, OH
Hope Restoration & General Contracting
Columbus Design-Build, Kitchen & Bath Remodeling, Historic Renovations


 Hurst Design Build Remodel
Darren Sinnett
Elegant l-shaped eat-in kitchen photo in Cleveland with an undermount sink, recessed-panel cabinets, white cabinets, granite countertops, green backsplash, subway tile backsplash and stainless steel appliances
Elegant l-shaped eat-in kitchen photo in Cleveland with an undermount sink, recessed-panel cabinets, white cabinets, granite countertops, green backsplash, subway tile backsplash and stainless steel appliances
181