
Search results for "Pull down drying rack" in Home Design Ideas

 LoneStar Design Build
Sonja Quintero
Example of a small trendy beige tile and stone tile travertine floor sauna design in Dallas with an integrated sink, shaker cabinets, light wood cabinets, marble countertops, a one-piece toilet and beige walls
Example of a small trendy beige tile and stone tile travertine floor sauna design in Dallas with an integrated sink, shaker cabinets, light wood cabinets, marble countertops, a one-piece toilet and beige walls


 Pamela Pennington Studios
Photo by Eric Zepeda
Inspiration for a contemporary bathroom remodel in San Francisco
Inspiration for a contemporary bathroom remodel in San Francisco
Find the right local pro for your project

 Peter Dolkas
Joyce Lee
Enclosed kitchen - small eclectic u-shaped enclosed kitchen idea in Los Angeles with a double-bowl sink, recessed-panel cabinets, gray cabinets, quartz countertops, white backsplash, ceramic backsplash, white appliances and no island
Enclosed kitchen - small eclectic u-shaped enclosed kitchen idea in Los Angeles with a double-bowl sink, recessed-panel cabinets, gray cabinets, quartz countertops, white backsplash, ceramic backsplash, white appliances and no island

 International Custom Designs
Designer: Fumiko Faiman
Photographer: Jeri Koegel
Inspiration for a contemporary master freestanding bathtub remodel in Orange County with a vessel sink
Inspiration for a contemporary master freestanding bathtub remodel in Orange County with a vessel sink
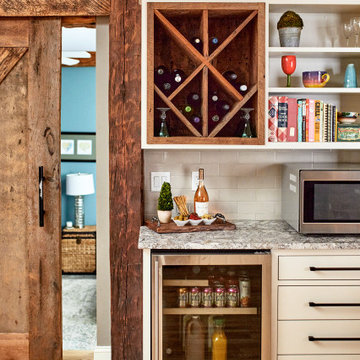
 The Good Home - Interiors & Design
Large country l-shaped light wood floor kitchen photo in Portland Maine with shaker cabinets, white cabinets, white backsplash, subway tile backsplash, gray countertops and granite countertops
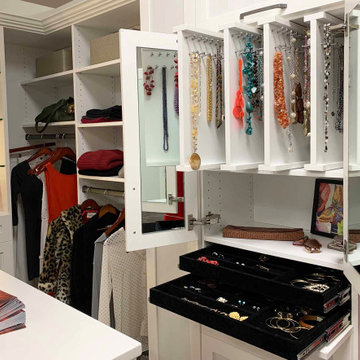
 The Closet Works, Inc.
An extensive jewelry collection is stored in 4 pull-out necklace racks and slide-out velvet jewelry organizers behind a flip-down front. Mirrors are conveniently placed on the interior of doors.

Sponsored
Columbus, OH

Hope Restoration & General Contracting
Columbus Design-Build, Kitchen & Bath Remodeling, Historic Renovations
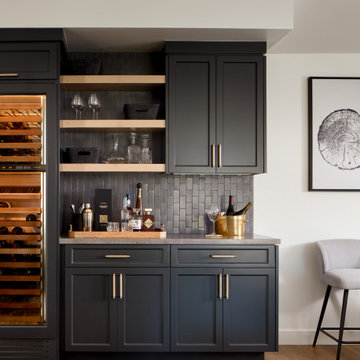
 Agnieszka Jakubowicz PHOTOGRAPHY
Design: Emily Kates Design
Build: Baron Construction & Remodeling Co. /
Photography: Agnieszka Jakubowicz
Example of a transitional home bar design in San Francisco
Example of a transitional home bar design in San Francisco

 California Closets of Indianapolis
Photography by: Pretty Pear Photography, Designer: Erin Moore
Transitional closet photo in Indianapolis
Transitional closet photo in Indianapolis

 ReVision Design + Build
© Deborah Scannell Photography
Alcove shower - small traditional master beige tile and ceramic tile porcelain tile alcove shower idea in Charlotte with an undermount sink, raised-panel cabinets, white cabinets, granite countertops, a two-piece toilet and blue walls
Alcove shower - small traditional master beige tile and ceramic tile porcelain tile alcove shower idea in Charlotte with an undermount sink, raised-panel cabinets, white cabinets, granite countertops, a two-piece toilet and blue walls
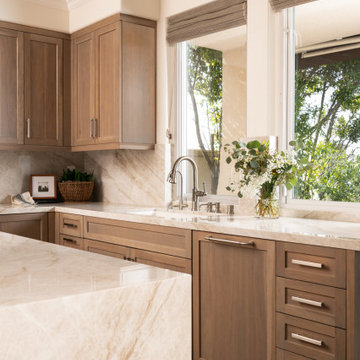
 Sea Pointe Design & Remodel
Practicality meets style with a white undermount double-bowl sink paired with a single-handle pull-down kitchen faucet, perfect for multitasking.
Eat-in kitchen - contemporary u-shaped travertine floor and brown floor eat-in kitchen idea in Orange County with a double-bowl sink, shaker cabinets, brown cabinets, quartzite countertops, multicolored backsplash, stainless steel appliances, an island and multicolored countertops
Eat-in kitchen - contemporary u-shaped travertine floor and brown floor eat-in kitchen idea in Orange County with a double-bowl sink, shaker cabinets, brown cabinets, quartzite countertops, multicolored backsplash, stainless steel appliances, an island and multicolored countertops

 Kelly Johnson Design
Alise Obrien Photography
Example of a transitional gender-neutral carpeted and white floor dressing room design in St Louis with open cabinets and beige cabinets
Example of a transitional gender-neutral carpeted and white floor dressing room design in St Louis with open cabinets and beige cabinets

 Holzheimer Interiors, Inc.
Inspiration for a large u-shaped marble floor enclosed kitchen remodel in Cleveland with an undermount sink, raised-panel cabinets, white cabinets, granite countertops, multicolored backsplash, stone tile backsplash, paneled appliances, an island and black countertops
Sponsored
Columbus, OH
Hope Restoration & General Contracting
Columbus Design-Build, Kitchen & Bath Remodeling, Historic Renovations


 Larsen
Inspiration for a timeless l-shaped medium tone wood floor kitchen remodel in Denver with granite countertops, gray backsplash, stainless steel appliances, a farmhouse sink, glass-front cabinets, gray walls and limestone backsplash

 M.O.Daby Design
modern farmhouse
Dundee, OR
type: custom home + ADU
status: built
credits
design: Matthew O. Daby - m.o.daby design
interior design: Angela Mechaley - m.o.daby design
construction: Cellar Ridge Construction / homeowner
landscape designer: Bryan Bailey - EcoTone / homeowner
photography: Erin Riddle - KLIK Concepts

 DZN Partners
The modern eclectic kitchen with two-tone cabinets and space for a dining table. Photo: Preview First
Open concept kitchen - large transitional l-shaped light wood floor open concept kitchen idea in San Diego with a single-bowl sink, flat-panel cabinets, white cabinets, quartz countertops, white backsplash, subway tile backsplash, stainless steel appliances and an island
Open concept kitchen - large transitional l-shaped light wood floor open concept kitchen idea in San Diego with a single-bowl sink, flat-panel cabinets, white cabinets, quartz countertops, white backsplash, subway tile backsplash, stainless steel appliances and an island



 Lush Kitchen Design
Inspiration for a small transitional single-wall light wood floor dedicated laundry room remodel in Philadelphia with an undermount sink, flat-panel cabinets, white cabinets, quartz countertops, gray walls, a stacked washer/dryer and black countertops

Inspiration for a coastal master marble floor bathroom remodel in New York with medium tone wood cabinets, multicolored walls and recessed-panel cabinets

 Green Tech Construction
Caroline Merrill
Trendy galley ceramic tile and multicolored floor dedicated laundry room photo in Salt Lake City with open cabinets, white cabinets, beige walls and a side-by-side washer/dryer
Trendy galley ceramic tile and multicolored floor dedicated laundry room photo in Salt Lake City with open cabinets, white cabinets, beige walls and a side-by-side washer/dryer
210