
Search results for "Pull down drying rack" in Home Design Ideas

 By Design Interiors Inc
Bathroom - mid-sized transitional master beige tile and stone tile porcelain tile, beige floor and double-sink bathroom idea with shaker cabinets, white cabinets, a two-piece toilet, white walls, an undermount sink, marble countertops, white countertops and a built-in vanity
 Detailed Designs By Denise
Remodel Collab with Temple & Hentz (Designer) and Tegethoff Homes (Builder). Cabinets provided by Detailed Designs and Wright Cabinet Shop.
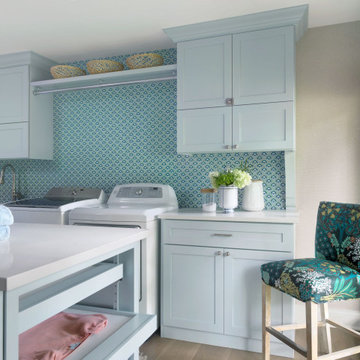
Large transitional galley light wood floor, brown floor and wallpaper dedicated laundry room photo in St Louis with an undermount sink, flat-panel cabinets, blue cabinets, quartz countertops, beige walls, a side-by-side washer/dryer and white countertops
Large transitional galley light wood floor, brown floor and wallpaper dedicated laundry room photo in St Louis with an undermount sink, flat-panel cabinets, blue cabinets, quartz countertops, beige walls, a side-by-side washer/dryer and white countertops

 Squared Away
 - Designed & Organized Closet
Photography by Karen Sachar & Co.
Inspiration for a large timeless women's carpeted walk-in closet remodel in Houston with white cabinets and open cabinets
Inspiration for a large timeless women's carpeted walk-in closet remodel in Houston with white cabinets and open cabinets
Find the right local pro for your project


 R.M. Buck Builders
Inspiration for a timeless l-shaped enclosed kitchen remodel in Charleston with an undermount sink, raised-panel cabinets, white cabinets, multicolored backsplash, mosaic tile backsplash, white appliances, blue walls and an island
 Kitchen Solvers of Spring Hill
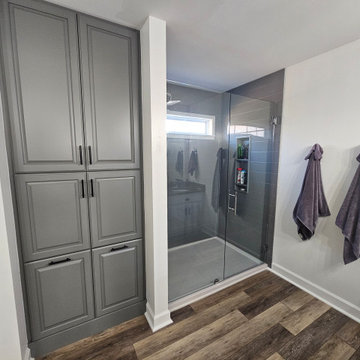
These homeowners were desperate to convert their bathroom from a coffin shower and useless tub (they used it for a clothes drying rack) to a spacious walk-in shower and a linen pantry cabinet that solves all their frustration of what was seriously lacking in their space.
We had a custom door designed and built to match as close as possible to their vanities, found the perfectly sized hamper pull-outs, and designed the shelves and hanging rack to their specifications! Though they initially wanted a subway tile look, the price point and maintenance lead us to select the Onyx shower system in grey to coordinate with their cabinet/vanities and in the shiplap design to play off their accent wall.
Andy meticulously planned and ordered each piece for their niche and around their window which brings the perfect amount of natural light into the space. Bathroom Solved!

 rossmönster designs
Industrial themed basement with reclaimed brick wall.
Inspiration for an industrial basement remodel in Denver
Inspiration for an industrial basement remodel in Denver

Sponsored
Columbus, OH

Hope Restoration & General Contracting
Columbus Design-Build, Kitchen & Bath Remodeling, Historic Renovations

 California Closets of Louisville and Lexington
Photography by: Pretty Pear Photography
Designer: Erin Moore
Inspiration for a transitional closet remodel in Louisville
Inspiration for a transitional closet remodel in Louisville

 Design Depot
This Kitchen has a under-mount single - bowl sink with bottom bowl rack and Simplice (Pull down faucet with remote vale. Bright White 3"x6" Glass Tile. Above the double oven is the Stainless hood.
 Plain & Posh
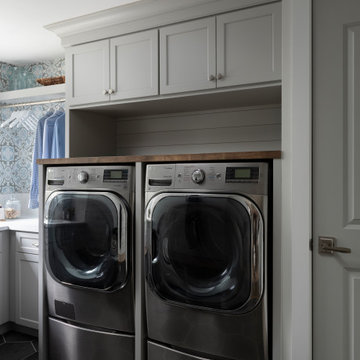
These homeowners had a relatively small space and a large wish list. This family of 5 needed some form of mudroom area, while still maintaining the laudry area. Relocationg the washer and dryer from under the window allowed me to give them folding space, a laundry sink, and the boot bench area for all of their coats and backpacks. Their is even a hanging space for clothes to drip dry or get hung before putting away.
The powder room was also tiny. We knew we wanted to find something dramatic that worked with the office area that is immediately adjacent to it. That room is painted to most beatiful shade of blue. When we found this Farrow and Ball Lotus wallpaper, we knew we had the perfect starting point.

 Lang's Home Remodeling
This galley style kitchen design is a bright space featuring Dura Supreme Highland door style in a white finish. The kitchen cabinets are contrasted by a Silestone countertop in charcoal soapstone color with a suede finish, accessorized by Top Knobs polished chrome hardware. A paneled Sub-Zero refrigerator and Asko dishwasher match the cabinetry. A custom wood hood with a Modern Aire hood liner also matches the white cabinets, giving the kitchen a fluid appearance. The kitchen cabinets include ample customized storage solutions, like the pantry cabinet with roll out shelves, narrow pull out spice rack, and tray divider. A large C-Tech undermount sink pairs with a Riobel pull down sprayer faucet and soap dispenser. A Wolf double wall oven and range offer the perfect tools for cooking favorite meals, along with a Sharp microwave drawer. The bright space includes Andersen windows and a large skylight, which offers plenty of natural light. Hafele undercabinet lighting keeps the work spaces well lit, and accents the porcelain tile backsplash. Photos by Linda McManus

 Cabinets 4 You
Inspiration for a mid-sized contemporary u-shaped medium tone wood floor eat-in kitchen remodel in Atlanta with an undermount sink, shaker cabinets, white cabinets, granite countertops, beige backsplash, stainless steel appliances and gray walls





 L&B Limited Company
Example of a transitional l-shaped medium tone wood floor and brown floor kitchen design in Houston with a farmhouse sink, shaker cabinets, black cabinets, white backsplash, subway tile backsplash, an island and white countertops

 Herbeau - Winckelmans Tiles - Line Art Vanities
A chic and sustainable solution from Line Art- the wall mounted teak corner shelf is large enough for a basin sink, faucet, soap dispenser and more. A towel/washcloth can be hung in the built-in cut-out. . Shown with the 'Spot' ceramic basin in matte back -Ref 0015NM. Measures 12 5/8" D x 5 5/16" H. No overflow. Also available in White.

 Organized Living
The freedomRail accessory seen here, the spanner, can be used in many different rooms throughout the house for all different needs
Closet - closet idea in Cincinnati
Closet - closet idea in Cincinnati

 Gradient Architecture PLLC
Staircase - small metal floating metal railing staircase idea in New York with metal risers
Sponsored
Columbus, OH
Hope Restoration & General Contracting
Columbus Design-Build, Kitchen & Bath Remodeling, Historic Renovations
 KraftMaster Renovations
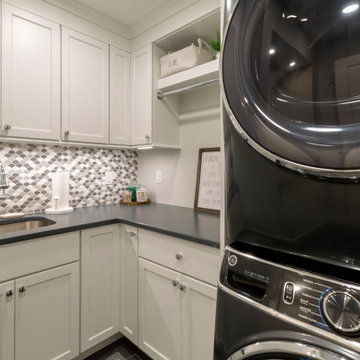
Cozy Laundry Room with Stacked Washer Dryer is the perfect space to hang and fold laundry, with it's own pull-out laundry basket at the folding station you can grab this weeks laundry and toss it in.

 User
A special touch at the end of the pantry unit. Personalized walnut mail slots for each family member. Each slot has the users initials etched in. A sweet way to create a personalized touch and help with everyday organization.
Photography by Eric Roth

 McCabe By Design LLC
This primary closet was designed for a couple to share. The hanging space and cubbies are allocated based on need. The center island includes a fold-out ironing board from Hafele concealed behind a drop down drawer front. An outlet on the end of the island provides a convenient place to plug in the iron as well as charge a cellphone.
Additional storage in the island is for knee high boots and purses.
Photo by A Kitchen That Works LLC
209