
Search results for "Pull down drying rack" in Home Design Ideas

 Earthwoods Custom Cabinetry
Builder: Ades Design Build; Designer: Emily Cathcart Designs; Photography: Lou Costy
Example of a transitional porcelain tile laundry room design in Denver with raised-panel cabinets, an island and dark wood cabinets
Example of a transitional porcelain tile laundry room design in Denver with raised-panel cabinets, an island and dark wood cabinets

 TK Building & Design
Entertaining is a large part of these client's life. Their existing dining room, while nice, couldn't host a large party. The original dining room was extended 16' to create a large entertaining space, complete with a built in bar area. Floor to ceiling windows and plenty of lighting throughout keeps the space nice and bright. The bar includes a custom stained wine rack, pull out trays for liquor, sink, wine fridge, and plenty of storage space for extras. The homeowner even built his own table on site to make sure it would fit the space as best as it could.
 TK Building & Design
Entertaining is a large part of these client's life. Their existing dining room, while nice, couldn't host a large party. The original dining room was extended 16' to create a large entertaining space, complete with a built in bar area. Floor to ceiling windows and plenty of lighting throughout keeps the space nice and bright. The bar includes a custom stained wine rack, pull out trays for liquor, sink, wine fridge, and plenty of storage space for extras. The homeowner even built his own table on site to make sure it would fit the space as best as it could.
Find the right local pro for your project

 Creative Living
Wellborn Premier Prairie Maple Shaker Doors, Bleu Color, Amerock Satin Brass Bar Pulls, Delta Satin Brass Touch Faucet, Kraus Deep Undermount Sik, Gray Quartz Countertops, GE Profile Slate Gray Matte Finish Appliances, Brushed Gold Light Fixtures, Floor & Decor Printed Porcelain Tiles w/ Vintage Details, Floating Stained Shelves for Coffee Bar, Neptune Synergy Mixed Width Water Proof San Marcos Color Vinyl Snap Down Plank Flooring, Brushed Nickel Outlet Covers, Zline Drop in 30" Cooktop, Rev-a-Shelf Lazy Susan, Double Super Trash Pullout, & Spice Rack, this little Galley has it ALL!

 The Closet Works, Inc.
This closet features several storage compartments above and below the various hanging sections to conceal items but have them accessible when needed. Plan your outfit for the day and hang them on the pull out valet bar. A bench is close by and provides a place to sit while getting dressed.

 California Closets of Indianapolis
Photography by: Pretty Pear Photography, Designer: Erin Moore
Example of a transitional closet design in Indianapolis
Example of a transitional closet design in Indianapolis

 MA Peterson Design Build, Inc.
A prep sink on the new kitchen island was positioned opposite of the apron sink of this award-winning kitchen by MA Peterson
Kitchen - mid-sized l-shaped bamboo floor and brown floor kitchen idea with a farmhouse sink, shaker cabinets, gray cabinets, solid surface countertops, white backsplash, ceramic backsplash, stainless steel appliances, an island and white countertops
Kitchen - mid-sized l-shaped bamboo floor and brown floor kitchen idea with a farmhouse sink, shaker cabinets, gray cabinets, solid surface countertops, white backsplash, ceramic backsplash, stainless steel appliances, an island and white countertops

Sponsored
Columbus, OH

Hope Restoration & General Contracting
Columbus Design-Build, Kitchen & Bath Remodeling, Historic Renovations


 Studio Steidley
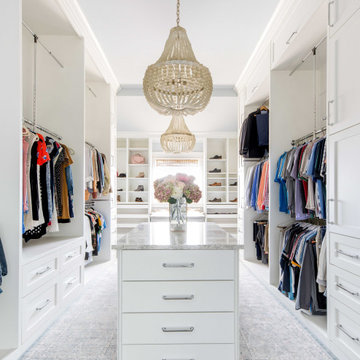
Beautiful closet with a lot of storage and clean lines and dual islands and hidden jewelry storage
Photographer: Costa Christ Media
Example of a large transitional women's dark wood floor and brown floor walk-in closet design in Dallas with shaker cabinets and white cabinets
Example of a large transitional women's dark wood floor and brown floor walk-in closet design in Dallas with shaker cabinets and white cabinets

 Yunker Associates Architecture
Photo: Karen Melvin
Kitchen - contemporary kitchen idea in Minneapolis with shaker cabinets, white cabinets, marble countertops, gray backsplash and stainless steel appliances
Kitchen - contemporary kitchen idea in Minneapolis with shaker cabinets, white cabinets, marble countertops, gray backsplash and stainless steel appliances


Sponsored
Columbus, OH
Hope Restoration & General Contracting
Columbus Design-Build, Kitchen & Bath Remodeling, Historic Renovations
 California Closets of Central Illinois
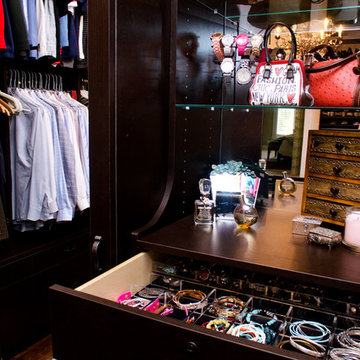
Photography by: Pretty Pear Photography
Designer: Erin Moore
Example of a transitional closet design in Indianapolis
Example of a transitional closet design in Indianapolis

 Small Carpenters At Large, Inc.
Photo By Gannon
Inspiration for an industrial metal cable railing staircase remodel in Atlanta with metal risers
Inspiration for an industrial metal cable railing staircase remodel in Atlanta with metal risers


 Blue Label Granite
Kitchen and island featuring 3CM Misterio Vicostone Quartz, Blanco Precis Super Single Bowl and rack in Concrete Grey, Blanco Atura Stainless Steel Dual Spray Pull Down Faucet, and Chevron Calcutta backsplash!


 Antique Farmhouse
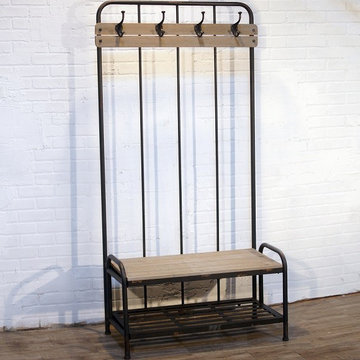
Here is a smart way to straighten up your entryway! Our metal and wood bench coat rack provides hooks to hang your coats on, a shelf to stash shoes and bags and a place to have a seat while you tie up your tennies. And this bench coat rack does it all in rustic style.
Made of wood and metal.
Some assembly required.
Dimensions: 36" x 16" x 70" H.

 Premier Cru Wine Cellars
Wine Cellar Design by Paul LaRussa & Photography by Brian C. Weed at briancweed.com/about
Wine cellar - mediterranean wine cellar idea in Los Angeles
Wine cellar - mediterranean wine cellar idea in Los Angeles
 Christopher Michael Interiors
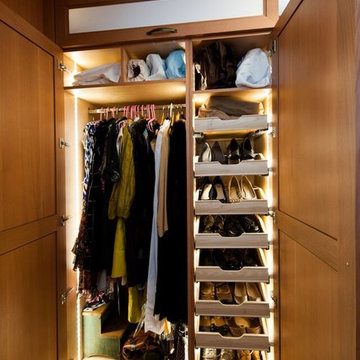
Closet/ Dressing room By Rutt This is a Classic project using 5/4” thick rift Cut White Oak with a frameless construction. There are tons of extras in this job like censored LED pre wired from Rutt, Milk Glass (China) Inserts, a pants press, pull down clothing rack, ETC… This Project was crafted by Gavranich & Sons who kept the project running smoothly. Extremely Happy Client. $90K for the cabinets in a walk in closet, made us rename it a Dressing Room.
226