
Search results for "Pull down drying rack" in Home Design Ideas


 Design Depot
This Kitchen has a under-mount single - bowl sink with bottom bowl rack and Simplice (Pull down faucet with remote vale. Bright White 3"x6" Glass Tile. Above the double oven is the Stainless hood. Gloss finish on the Calcutta counter top. White Finish on its Cabinetry of Wall Cabintery Glass Frame Door Style and Briarcliff Door Style. (Plywood)

 California Closets of Indianapolis
Photography by: Pretty Pear Photography, Designer: Erin Moore
Transitional closet photo in Indianapolis
Transitional closet photo in Indianapolis
Find the right local pro for your project




 Kayron Brewer, CMKBD / Studio K B
Dan Farmer, Seattle Home Tours
Example of a classic kitchen design in Seattle
Example of a classic kitchen design in Seattle
 CLOSET FURNISHINGS & CABINETRY
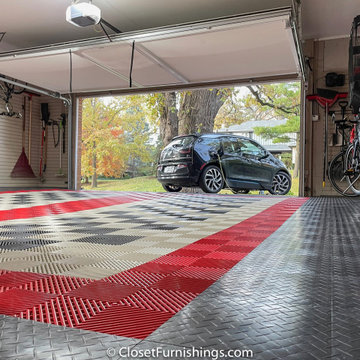
Complete makeover of concrete masonry unit space with center floor drain presenting cracked and sprawled concrete.
Project required thin coat of polymer added concrete surface repair, three push peers to stabilize south east corner of masonry wall on bedrock and new windows. Makeover includes taupe HandiWall wall, matching taupe paint to ceiling, frequency cabinet material, 11 foot long one-piece maple butcher block top, over counter flush mounted LED lighting and snap down floor with diamond pattern tiles on perimeter and free flow open weave tiles in center for snow melting and water runoff of cars to drain under floor while top surface stays clean and dry. One piece pulled down screen retractable door by advance screen works.

Sponsored
Columbus, OH

Hope Restoration & General Contracting
Columbus Design-Build, Kitchen & Bath Remodeling, Historic Renovations

 About Space Studios
Photo Credit: Nicole Leone
Utility room - transitional single-wall brown floor and dark wood floor utility room idea in Los Angeles with recessed-panel cabinets, white cabinets, white walls, a stacked washer/dryer, gray countertops and concrete countertops
Utility room - transitional single-wall brown floor and dark wood floor utility room idea in Los Angeles with recessed-panel cabinets, white cabinets, white walls, a stacked washer/dryer, gray countertops and concrete countertops


 Kraus USA, Inc.
With Nola Pre-Rinse Kitchen Faucet - Accessories Included
31-1/2" undermount single basin 16 gauge stainless steel kitchen sink
Single handle pre-rinse kitchen faucet
Fitted basin rack
Coordinating basket strainer
Covered under a lifetime limited warranty from Kraus

 Nar Design Group
This clean transitional craftsman kitchen features Columbia Cabinetry with Alder stained base and tall cabinets, and French White painted Maple upper cabinetry. The custom drywall hood, finished in French white paint like the upper cabinets, is an elegant focal point to this newly remodeled kitchen. Special features include: curved peninsula, custom built-in breakfast table, and a porcelain tile backsplash with a distressed wood grain texture to complement the new wide-plank hardwood flooring.
PhotographerLink

 Bohannon Design Team
Such a lovely space, planned with natural light and convenience in mind. Raised washer and dryer with lower storage make doing laundry a dream. Tucked around the half wall shown is a full-size pet wash. Distressed brick pavers in a herringbone pattern add to the timeless charm.
 Revival Flat
Updated mid-century modern bathroom. Equipped with tons of storage and room for two.
Mid-sized mid-century modern 3/4 white tile and ceramic tile porcelain tile, white floor and double-sink corner shower photo in Orange County with flat-panel cabinets, light wood cabinets, a bidet, white walls, a trough sink, quartz countertops, a hinged shower door, white countertops and a floating vanity
Mid-sized mid-century modern 3/4 white tile and ceramic tile porcelain tile, white floor and double-sink corner shower photo in Orange County with flat-panel cabinets, light wood cabinets, a bidet, white walls, a trough sink, quartz countertops, a hinged shower door, white countertops and a floating vanity



 Christopher Michael Interiors
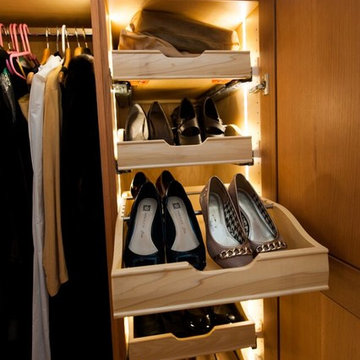
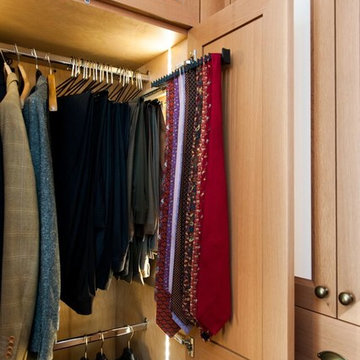
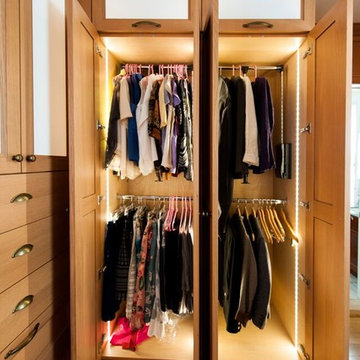
Closet/ Dressing room By Rutt This is a Classic project using 5/4” thick rift Cut White Oak with a frameless construction. There are tons of extras in this job like censored LED pre wired from Rutt, Milk Glass (China) Inserts, a pants press, pull down clothing rack, ETC… This Project was crafted by Gavranich & Sons who kept the project running smoothly. Extremely Happy Client. $90K for the cabinets in a walk in closet, made us rename it a Dressing Room.
 Christopher Michael Interiors
Closet/ Dressing room By Rutt This is a Classic project using 5/4” thick rift Cut White Oak with a frameless construction. There are tons of extras in this job like censored LED pre wired from Rutt, Milk Glass (China) Inserts, a pants press, pull down clothing rack, ETC… This Project was crafted by Gavranich & Sons who kept the project running smoothly. Extremely Happy Client. $90K for the cabinets in a walk in closet, made us rename it a Dressing Room.


Sponsored
Columbus, OH
Hope Restoration & General Contracting
Columbus Design-Build, Kitchen & Bath Remodeling, Historic Renovations
 Christopher Michael Interiors
Closet/ Dressing room By Rutt This is a Classic project using 5/4” thick rift Cut White Oak with a frameless construction. There are tons of extras in this job like censored LED pre wired from Rutt, Milk Glass (China) Inserts, a pants press, pull down clothing rack, ETC… This Project was crafted by Gavranich & Sons who kept the project running smoothly. Extremely Happy Client. $90K for the cabinets in a walk in closet, made us rename it a Dressing Room.


 Blue Label Granite
Kitchen and island featuring 3CM Misterio Vicostone Quartz, Blanco Precis Super Single Bowl and rack in Concrete Grey, Blanco Atura Stainless Steel Dual Spray Pull Down Faucet, and Chevron Calcutta backsplash!
227