
Search results for "Pull down drying rack" in Home Design Ideas

 Sunday Morning Kitchen and Bath
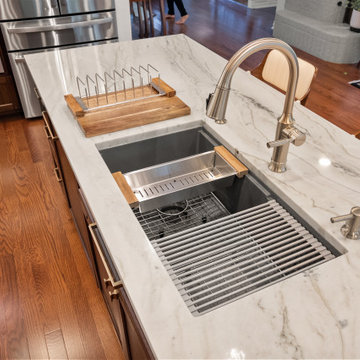
An elevated top-down perspective capturing a large marble kitchen island. Focus is on the detailed undermount stainless steel sink workstation, which is fully equipped with its accessories: a wire bottom grid, a stainless steel colander, a wooden cutting board with a wire vertical rack, a brushed gold pull-down faucet, and a matching soap dispenser. The edge of the sink is close to the left, showing a wider expanse of veined marble. The surrounding dark wood cabinets, a glimpse of stainless steel appliances, and the distant living area with chairs and a fireplace are also visible.

 Architectural Revival
http://www.shop.architectural-revival.com/Alaric-Twin-Bed-05-HS061.htm
I've never seen a bed like this one and I love it.
This twin sized bed is framed with a darkened antiqued iron and has a burlap fabric integrated on the headboard and footboard. It really adds a nice "rustic feel" to any bedroom.
We can deliver this bed directly to your home anywhere in the U.S. (excluding Alaska and Hawaii ) Use promo code Burlap at checkout and receive a $100 discount!!
Comes in all sizes. Visit www.architectural-revival.com
#countrybed#burlap#farm#rustic#uniquefurniture#delivereddirectlytoyourhome
Find the right local pro for your project

 Architectural Elements
Featured on Pete Nelson's Treehouse Masters, Season 3: Episode 3, "Bionic Tree House." http://www.animalplanet.com/tv-shows/treehouse-masters/
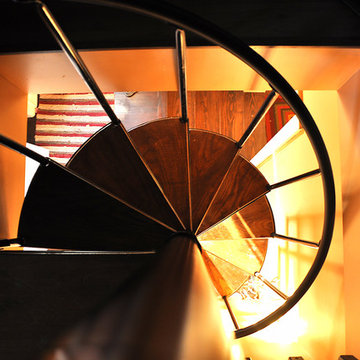
Architectural Elements had the amazing opportunity to help Pete Nelson renovate one of his very first tree house projects. The house's original wooden supports & staircase were old and decayed. Architectural Elements fabricated and installed new, steel support beams that would move and grow with the trees. We also created a segmented staircase with blackened steel railings. Inside the house, we provided a kinetic ladder to access a lofted relaxation space.

 Browning Homes LLC
Mid-sized transitional l-shaped dark wood floor and brown floor open concept kitchen photo in New Orleans with a farmhouse sink, shaker cabinets, white cabinets, quartzite countertops, white backsplash, ceramic backsplash, stainless steel appliances, an island and gray countertops

 KCR Interiors LLC
Beautiful Window Treatments with Robert Allan designer fabrics.
Mid-sized transitional enclosed and formal medium tone wood floor living room photo in Chicago with beige walls and no fireplace
Mid-sized transitional enclosed and formal medium tone wood floor living room photo in Chicago with beige walls and no fireplace

 Closet Factory Chicago
Multi-Functional and beautiful Laundry/Mudroom. Laundry folding space above the washer/drier with pull out storage in between. Storage for cleaning and other items above the washer/drier. Functional space for vacuum, mops/brooms adjacent to the laundry. Storage for Hats, Gloves, Scarves, bags in the drawers and cabinets. Finally, a space for parents with hooks and space for shoes and coats.


 Wolfe, Inc.
Photos by Matthew Scheatzle
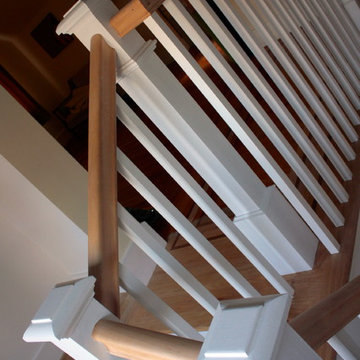
Inspiration for a craftsman staircase remodel in San Francisco
Inspiration for a craftsman staircase remodel in San Francisco


 The Eric Figurelle Team of Long & Foster, Inc.
Hometrack
Example of a mid-sized minimalist l-shaped dark wood floor open concept kitchen design in Baltimore with a double-bowl sink, raised-panel cabinets, white cabinets, granite countertops, mosaic tile backsplash, stainless steel appliances, gray walls and an island
Example of a mid-sized minimalist l-shaped dark wood floor open concept kitchen design in Baltimore with a double-bowl sink, raised-panel cabinets, white cabinets, granite countertops, mosaic tile backsplash, stainless steel appliances, gray walls and an island

 Innovative Spaces / Innovative Concrete Coatings
Inspiration for a mid-sized attached three-car garage remodel
 Giselle Ulmo
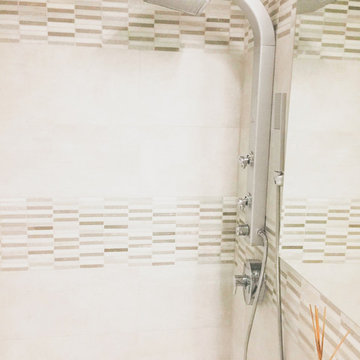
It was all about making the shower all in one. We achieve this by adding a rain shower set with a hand shower. Recess medicine cabinet.
Inspiration for a mid-sized contemporary master beige tile and stone tile porcelain tile freestanding bathtub remodel in New York with flat-panel cabinets, a one-piece toilet, white walls, a drop-in sink, limestone countertops, beige cabinets, white countertops and a freestanding vanity
Inspiration for a mid-sized contemporary master beige tile and stone tile porcelain tile freestanding bathtub remodel in New York with flat-panel cabinets, a one-piece toilet, white walls, a drop-in sink, limestone countertops, beige cabinets, white countertops and a freestanding vanity
 Bestier Furniture | Home Design & Decorating Ideas
[ Houzz Furniture - Bestier.net ]
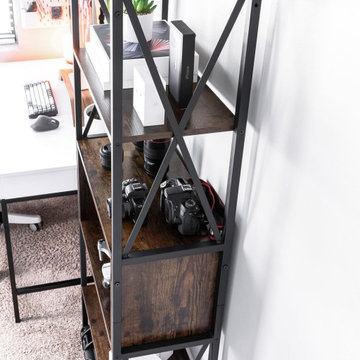
Multi-purpose Modern Bookshelf
This modern open storage bookcase provides ample spaces for displaying your memorabilia. This 6-tier bookcase are not for books only. You can use our shelving units to protect and show off your precious porcelain sets, the finest glassware, or store your unique collection.
Sturdy & Durable
This industrial 6-tier bookshelf made of high quality and environment-friendly P2 grade particleboard, which meet the US CARB (California Air Resources Board) standards. Heavy metal frame with X-frame backing on each side ensures the stability of this cube bookshelf. Each shelf can hold up to 50lbs. Not only provides great stability and durability, but also offers you a safe and healthy environment in your home office, bedroom or living room.
Dimension: 63.8" x 23.6" x 11.7"

Sponsored
Columbus, OH

Hope Restoration & General Contracting
Columbus Design-Build, Kitchen & Bath Remodeling, Historic Renovations


 HSEarchitects
Private
Inspiration for a timeless l-shaped kitchen remodel in Oklahoma City with a double-bowl sink, shaker cabinets, white cabinets, white backsplash, subway tile backsplash, stainless steel appliances and an island
Inspiration for a timeless l-shaped kitchen remodel in Oklahoma City with a double-bowl sink, shaker cabinets, white cabinets, white backsplash, subway tile backsplash, stainless steel appliances and an island

 Klopf Architecture
The owners, inspired by mid-century modern architecture, hired Klopf Architecture to design an Eichler-inspired 21st-Century, energy efficient new home that would replace a dilapidated 1940s home. The home follows the gentle slope of the hillside while the overarching post-and-beam roof above provides an unchanging datum line. The changing moods of nature animate the house because of views through large glass walls at nearly every vantage point. Every square foot of the house remains close to the ground creating and adding to the sense of connection with nature.
Klopf Architecture Project Team: John Klopf, AIA, Geoff Campen, Angela Todorova, and Jeff Prose
Structural Engineer: Alex Rood, SE, Fulcrum Engineering (now Pivot Engineering)
Landscape Designer (atrium): Yoshi Chiba, Chiba's Gardening
Landscape Designer (rear lawn): Aldo Sepulveda, Sepulveda Landscaping
Contractor: Augie Peccei, Coast to Coast Construction
Photography ©2015 Mariko Reed
Location: Belmont, CA
Year completed: 2015

 Marcel Page Photography
Inspiration for a transitional kitchen remodel in Chicago
Inspiration for a transitional kitchen remodel in Chicago
Sponsored
Columbus, OH
Hope Restoration & General Contracting
Columbus Design-Build, Kitchen & Bath Remodeling, Historic Renovations

 Brandner Design
This custom stair is made from patina’d cold rolled steel, reclaimed wood, concrete and rawhide leather. This blend of materials create a stair that rises above the rest by mixing contemporary sophistication with a touch of rustic, organic warmth.
Available in custom sizes and designs.
Please call 406-582-0711 for pricing and order information
or email us at sales@brandnerdesign.com

 Stéphanie Fortier Design
Bodoüm Photographie
Bathroom - small farmhouse 3/4 white tile ceramic tile and gray floor bathroom idea in Montreal with flat-panel cabinets, medium tone wood cabinets, white walls, quartzite countertops and white countertops
Bathroom - small farmhouse 3/4 white tile ceramic tile and gray floor bathroom idea in Montreal with flat-panel cabinets, medium tone wood cabinets, white walls, quartzite countertops and white countertops

 Poggenpohl Kitchens Hawaii
European style Poggenpohl kitchen offers a roomy island with induction cooktop and beverage refrigerator, wet wall with single dish drawer, Grohe fixtures and lift-up cabinet doors, and full-height wall including refrigeration, ovens and plenty of pantry space. All drawers and lift-up doors open at a gentle touch due to the Servo-drive installation. The lift-up doors may be lowered manually or with the touch of a recessed button. The roomy kitchen includes many Universal Design features like wide paths, dimmable lighting, roll-up cooktop and sink area, dish drawer, automatic drawer openers, pull-down shelves, pull-out pantries, and taller toe kick areas.
Photo Credit: Michelle Turner, UDCP
247