
Search results for "Pull down rod" in Home Design Ideas
 Stashu Smaka LLC
Photos by Stashu Smaka
Design by Mark Engberg of Colab Architecture and Urban Design,
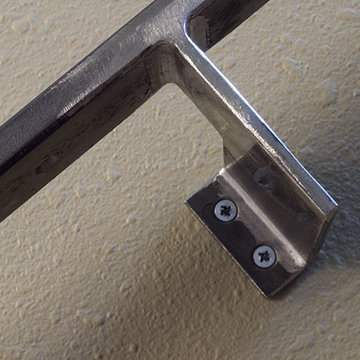
Railing in mild steel bar
Example of a trendy staircase design in Portland
Example of a trendy staircase design in Portland

 Kismet Design
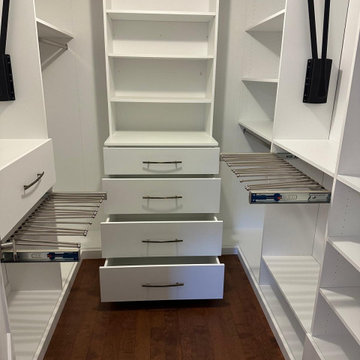
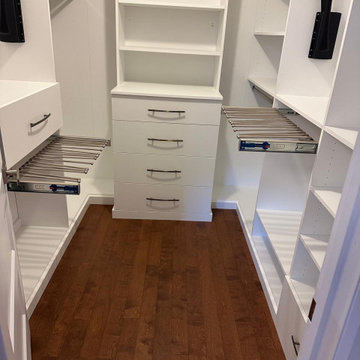
8.5" closet allowed for 1/3 more storage. Hydraulic closet rods make out of reach storage accessible.
Photgraper: Fred Ingram
Example of a small minimalist gender-neutral dark wood floor reach-in closet design in Portland with open cabinets and light wood cabinets
Example of a small minimalist gender-neutral dark wood floor reach-in closet design in Portland with open cabinets and light wood cabinets
 Faulkner Perrin Custom Homes

Walk-in closet - large contemporary gender-neutral dark wood floor walk-in closet idea in Dallas with shaker cabinets and white cabinets
Find the right local pro for your project
 Emcy Interior Design

Inspiration for a mid-sized transitional galley porcelain tile and multicolored floor laundry room remodel in Tampa with an undermount sink, recessed-panel cabinets, gray cabinets, granite countertops, gray walls, a side-by-side washer/dryer and multicolored countertops

 Homes of Distinction, Inc.
Example of a mid-sized trendy l-shaped multicolored floor utility room design with an undermount sink, flat-panel cabinets, white cabinets, granite countertops, white walls and a stacked washer/dryer

 House of L
Jason Miller, Pixelate LTD
Elegant dedicated laundry room photo in Cleveland with beaded inset cabinets, white cabinets, gray walls and white countertops
Elegant dedicated laundry room photo in Cleveland with beaded inset cabinets, white cabinets, gray walls and white countertops
 Paper Moon Painting

A pull-down rack makes clothing access easy-peasy. This closet is designed for accessible storage, and plenty of it!
Walk-in closet - huge transitional light wood floor and brown floor walk-in closet idea in Austin with shaker cabinets and gray cabinets
Walk-in closet - huge transitional light wood floor and brown floor walk-in closet idea in Austin with shaker cabinets and gray cabinets

Sponsored
Sunbury, OH

J.Holderby - Renovations
Franklin County's Leading General Contractors - 2X Best of Houzz!

 Showhomes Houston
Large elegant gender-neutral light wood floor and beige floor walk-in closet photo in Houston with open cabinets and white cabinets


 Showhomes Houston
Inspiration for a mid-sized timeless gender-neutral medium tone wood floor and brown floor walk-in closet remodel in Houston with open cabinets and white cabinets

 CVI Design - Carly Visser
Inspiration for a transitional l-shaped gray floor dedicated laundry room remodel in Grand Rapids with a farmhouse sink, shaker cabinets, gray cabinets, gray walls, a side-by-side washer/dryer and gray countertops

 L.EvansDesignGroup,inc
Excuse me....this is the laundry room? OMG I could stay in here all day and do laundry.
Laundry room - traditional beige floor laundry room idea in Portland with beige cabinets and beige countertops
Laundry room - traditional beige floor laundry room idea in Portland with beige cabinets and beige countertops
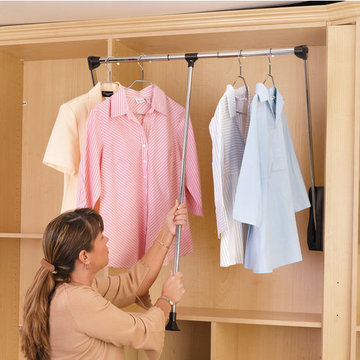



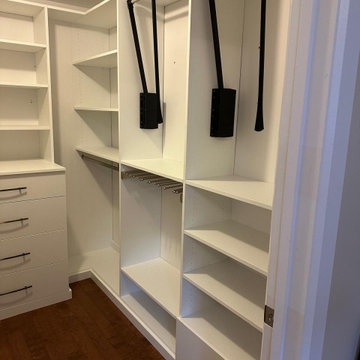


 CG&S Design-Build
Design by Joanna Hartman
Photography by Ryann Ford
Styling by Adam Fortner
This space features shaker-style cabinets by Amazonia Cabinetry, hardware from Restoration Hardware and Pottery Barn selected by PPOC, Crema Marfil Honed 12x12 floor tile and Rittenhouse 3x6 white gloss backsplash tile, and Benjamin Moore "Stonington Gray" for the accent wall.

Sponsored
Sunbury, OH
J.Holderby - Renovations
Franklin County's Leading General Contractors - 2X Best of Houzz!
 Greywolf Cabinets and More
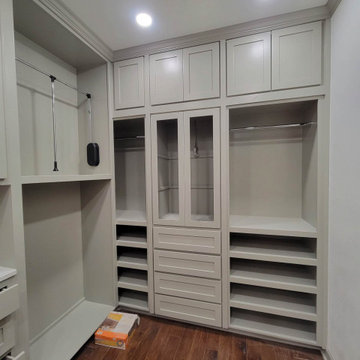
Maximize floor-to-ceiling organization with custom cabinetry crafted for daily efficiency. This walk-in closet build features a soft grey painted finish, integrated crown molding, shaker-style door faces, and specialized storage zones.
Highlighting a central stack of built-in drawers topped with glass-front display cabinets, open shoe cubbies, enclosed upper storage cupboards, and a heavy-duty pull-down wardrobe rod system to easily reach high-hanging garments. Precision-built by Greywolf Cabinets and More to elevate master bedroom storage.
 Greywolf Cabinets and More
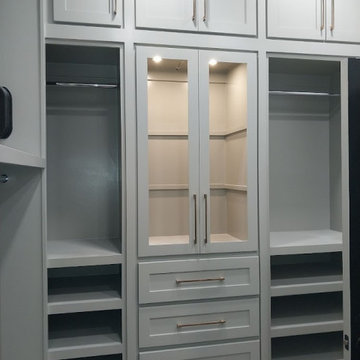
Maximize floor-to-ceiling organization with custom cabinetry crafted for daily efficiency. This walk-in closet build features a soft grey painted finish, integrated crown molding, shaker-style door faces, and specialized storage zones.
Highlighting a central stack of built-in drawers topped with glass-front display cabinets, open shoe cubbies, enclosed upper storage cupboards, and a heavy-duty pull-down wardrobe rod system to easily reach high-hanging garments. Precision-built by Greywolf Cabinets and More to elevate master bedroom storage.

 Dragonfly Designs
Slate Gray painted alder cabinets mixed with those fashioned from distressed oak keep the kitchen "piecy", as if renovated over time. We varied the styles and materials to provide an historic interest. Open shelves in reclaimed oak and antique iron brackets allow for casual and "at your fingertips" storage. Cabinetry by William Ohs in Cherry Creek, CO.
Photography by Emily Minton Redfield
2