
Search results for "Pull down rod" in Home Design Ideas
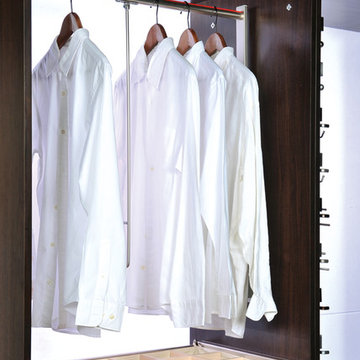

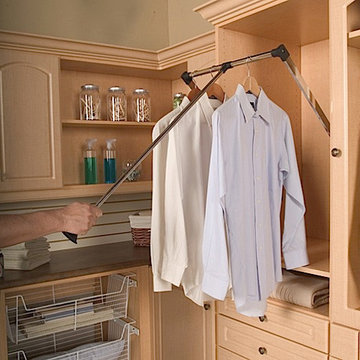


 Precision Cabinets
Master Closet:
• Material - Painted Maple
• Finish - Custom
• Door Style - Custom
Example of a classic gender-neutral dark wood floor and brown floor closet design in San Francisco with open cabinets and white cabinets
Example of a classic gender-neutral dark wood floor and brown floor closet design in San Francisco with open cabinets and white cabinets
Find the right local pro for your project
 The Closet Works, Inc.
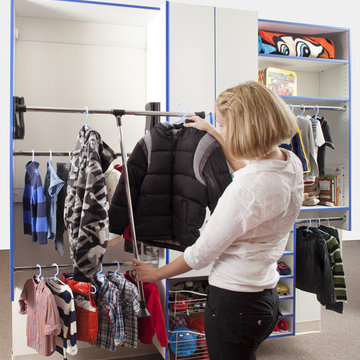
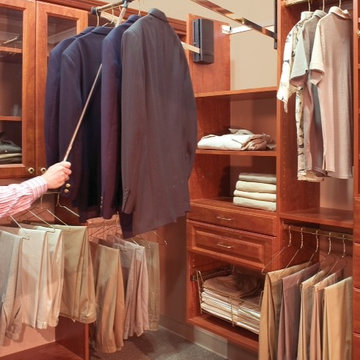
This pull-down closet rod keeps out-of-season apparel out of the way with minimal effort and easy accessibility.
Example of a trendy closet design in Philadelphia with flat-panel cabinets and white cabinets
Example of a trendy closet design in Philadelphia with flat-panel cabinets and white cabinets
 Greywolf Cabinets and More
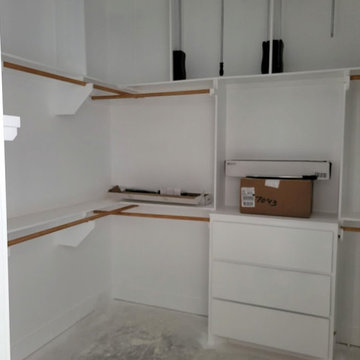

Maximum vertical space utilization meets custom organization. This walk-in closet installation features bright white custom millwork with warm natural wood-accented clothing rods.
To make the most of the high ceilings, the upper section is outfitted with heavy-duty pull-down closet rods, allowing easy access to off-season or higher-tier hanging storage. The lower section includes multi-level hanging space and a central built-in three-drawer dresser topped with a staging counter.
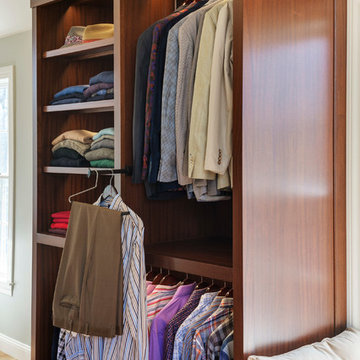
 Platt Builders
Greg Premru Photography
Walk-in closet - transitional gender-neutral medium tone wood floor walk-in closet idea in Boston with dark wood cabinets
Walk-in closet - transitional gender-neutral medium tone wood floor walk-in closet idea in Boston with dark wood cabinets
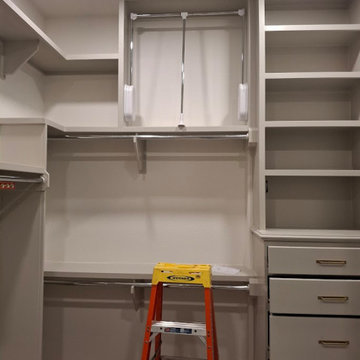 Greywolf Cabinets and More
A well-planned corner setup featuring custom grey millwork designed for seamless organization.
A built-in dresser tower with brushed brass hardware forms the anchor on the right, topped with deep adjustable display shelves. The main wall combines multi-level hanging space, including a high-tier hydraulic pull-down wardrobe lift, and wraparound upper shelving that maximizes every square inch of vertical wall space.

Sponsored
Plain City, OH

Kuhns Contracting, Inc.
Central Ohio's Trusted Home Remodeler Specializing in Kitchens & Baths

 Von Fitz Design
Bethany Nauert Photography
Example of a classic l-shaped laundry room design in Los Angeles with gray cabinets, recessed-panel cabinets, a side-by-side washer/dryer and white countertops
Example of a classic l-shaped laundry room design in Los Angeles with gray cabinets, recessed-panel cabinets, a side-by-side washer/dryer and white countertops
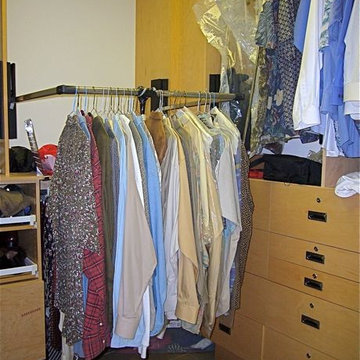
 InterDesign Studio
The custom closet cabinetry included accessible pull-down hanging units which bring upper hanging items down to floor level. I've also used this in closets with taller ceilings, where a 2nd and 3rd level of hanging clothing can be lowered for access.
Photo: Jamie Snavley

 Charmean Neithart Interiors
Erika Bierman Photography www.erikabiermanphotography.com
Example of a small classic l-shaped laundry room design in Los Angeles with recessed-panel cabinets, light wood cabinets, white walls, a stacked washer/dryer and white countertops
Example of a small classic l-shaped laundry room design in Los Angeles with recessed-panel cabinets, light wood cabinets, white walls, a stacked washer/dryer and white countertops
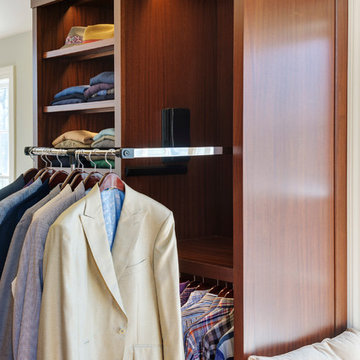 Platt Builders
Greg Premru Photography
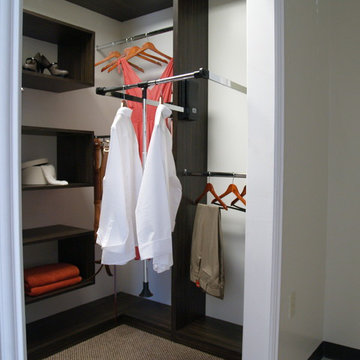
Inspiration for a transitional gender-neutral medium tone wood floor walk-in closet remodel in Boston with dark wood cabinets
Inspiration for a transitional gender-neutral medium tone wood floor walk-in closet remodel in Boston with dark wood cabinets

 ZMK Group, Inc

Home office - small contemporary built-in desk home office idea in New York with white walls

Sponsored
Sunbury, OH

J.Holderby - Renovations
Franklin County's Leading General Contractors - 2X Best of Houzz!

 FineLine Kitchens, Inc.
Our designer has achieved a stylish look by combining dark cabinets and light-colored marbles.
 The Home Depot
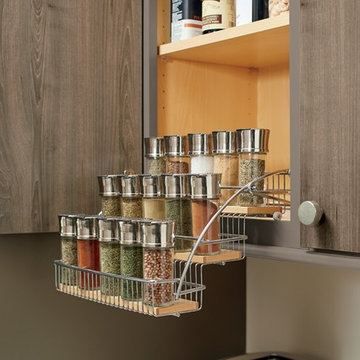
Never lose spices in the back of your cabinet again! Neatly organized spices right at eye level will become a reality with the Pull Down Spice Rack.

 Haven Design and Construction
This stunning custom master closet is part of a whole house design and renovation project by Haven Design and Construction. The homeowners desired a master suite with a dream closet that had a place for everything. We started by significantly rearranging the master bath and closet floorplan to allow room for a more spacious closet. The closet features lighted storage for purses and shoes, a rolling ladder for easy access to top shelves, pull down clothing rods, an island with clothes hampers and a handy bench, a jewelry center with mirror, and ample hanging storage for clothing.
 Greywolf Cabinets and More
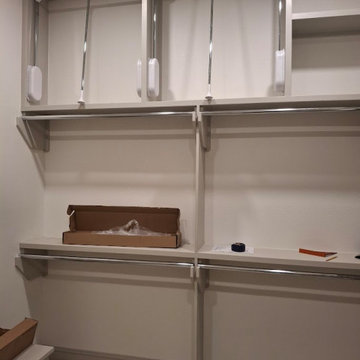
Maximize vertical closet space with high-reach accessibility. This custom walk-in closet section features a triple-tier hanging system designed to make full use of high ceilings.
The top tier is outfitted with dual hydraulic pull-down wardrobe rods, bringing upper clothing within comfortable reach with a simple pull. Below, fixed chrome closet rods and integrated shelving painted in a soft mushroom grey complete this highly functional storage layout.

Sponsored
Sunbury, OH
J.Holderby - Renovations
Franklin County's Leading General Contractors - 2X Best of Houzz!


 Fireclay Tile
Design + Photos: Tiffany Weiss Designs
Dedicated laundry room - mid-sized transitional single-wall ceramic tile and multicolored floor dedicated laundry room idea in Minneapolis with white cabinets, quartz countertops, white walls, a side-by-side washer/dryer, white countertops, an undermount sink and shaker cabinets
Dedicated laundry room - mid-sized transitional single-wall ceramic tile and multicolored floor dedicated laundry room idea in Minneapolis with white cabinets, quartz countertops, white walls, a side-by-side washer/dryer, white countertops, an undermount sink and shaker cabinets
 Closet Envy
Inspiration for a huge contemporary gender-neutral medium tone wood floor and brown floor walk-in closet remodel in Atlanta with shaker cabinets and light wood cabinets
1