
Search results for "Pull out closet ideas" in Home Design Ideas

 Closet Solutions
Our challenge on this project was to accommodate the client's large shoe collection in her small walk-in. To do that, we utilized some deep slide-out shelves that allowed the customer to store more than she otherwise would have had space for.

 jamie florence designs
Kitchen - traditional dark wood floor and brown floor kitchen idea in Boston with shaker cabinets, white cabinets, marble countertops, white backsplash, marble backsplash, an island and gray countertops

 Schryver Design LLC
Three apartments were combined to create this 7 room home in Manhattan's West Village for a young couple and their three small girls. A kids' wing boasts a colorful playroom, a butterfly-themed bedroom, and a bath. The parents' wing includes a home office for two (which also doubles as a guest room), two walk-in closets, a master bedroom & bath. A family room leads to a gracious living/dining room for formal entertaining. A large eat-in kitchen and laundry room complete the space. Integrated lighting, audio/video and electric shades make this a modern home in a classic pre-war building.
Photography by Peter Kubilus
Find the right local pro for your project

 The Cabinet Gallery
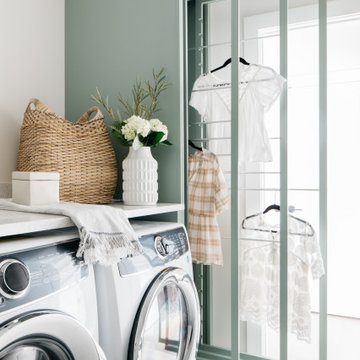
Transitional l-shaped white floor dedicated laundry room photo in Salt Lake City with an undermount sink, recessed-panel cabinets, gray cabinets, gray walls and beige countertops

 Design Harmony
Holland Photography - Cory Holland
Example of a transitional gender-neutral light wood floor playroom design in Seattle with gray walls
Example of a transitional gender-neutral light wood floor playroom design in Seattle with gray walls


 Sater Design Collection, Inc.
Utility Room. The Sater Design Collection's luxury, Mediterranean home plan "Maxina" (Plan #6944). saterdesign.com
Dedicated laundry room - traditional single-wall ceramic tile dedicated laundry room idea in Miami with raised-panel cabinets, white cabinets and blue walls
Dedicated laundry room - traditional single-wall ceramic tile dedicated laundry room idea in Miami with raised-panel cabinets, white cabinets and blue walls

Sponsored
Delaware, OH

Buckeye Basements, Inc.
Central Ohio's Basement Finishing ExpertsBest Of Houzz '13-'21

 affordable closets inc
Inspiration for a large timeless medium tone wood floor and brown floor kitchen remodel in Tampa with shaker cabinets, dark wood cabinets, granite countertops, beige backsplash and stainless steel appliances

 The Tailored Closet
Strategically create more space in your garage by hiding a pull-out trash bin under one of your cabinets.
Carport - small attached carport idea in Orange County
Carport - small attached carport idea in Orange County

 CG&S Design-Build
Design by Joanna Hartman
Photography by Ryann Ford
Styling by Adam Fortner
This space features shaker-style cabinets by Amazonia Cabinetry, hardware from Restoration Hardware and Pottery Barn selected by PPOC, Crema Marfil Honed 12x12 floor tile and Rittenhouse 3x6 white gloss backsplash tile, and Benjamin Moore "Stonington Gray" for the accent wall.
 Justin Savas Fine Carpentry and Woodworking
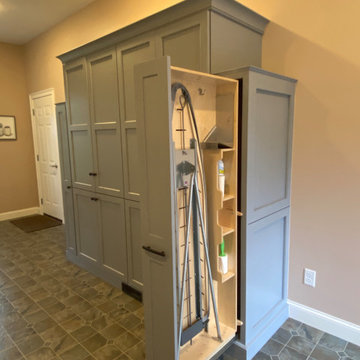
Ironing board cabinet slides out on quality glides mounted top and bottom
Example of a classic laundry room design in Boston
Example of a classic laundry room design in Boston

 DryAway by Jilidoni Designs
Inspiration for a mid-sized transitional galley ceramic tile and brown floor utility room remodel in Milwaukee with a farmhouse sink, recessed-panel cabinets, white cabinets, gray walls, a concealed washer/dryer and gray countertops

 Valet Custom Cabinets & Closets
Photo Credit:Karine Weiller
Bedroom - mid-sized contemporary guest medium tone wood floor bedroom idea in San Francisco with gray walls and no fireplace
Bedroom - mid-sized contemporary guest medium tone wood floor bedroom idea in San Francisco with gray walls and no fireplace

Sponsored
Columbus, OH

Hope Restoration & General Contracting
Columbus Design-Build, Kitchen & Bath Remodeling, Historic Renovations

 The Closet Works, Inc.
This reach-in closet is designed to be versatile bringing items down to a lower height - perfect for kids.
Trendy reach-in closet photo in Philadelphia with flat-panel cabinets and white cabinets
Trendy reach-in closet photo in Philadelphia with flat-panel cabinets and white cabinets


 Bearded Builders
Inspiration for a large contemporary walk-out light wood floor and beige floor basement remodel in Omaha with white walls and no fireplace

Sponsored
Plain City, OH

Kuhns Contracting, Inc.
Central Ohio's Trusted Home Remodeler Specializing in Kitchens & Baths
 Closet Factory - Raleigh
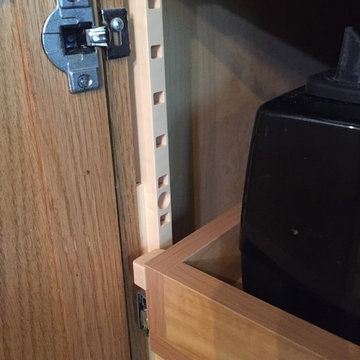
This photo shows a close-up of the adjustable mount we use for our pull-out trays. Adjusting the height of a tray is as simple as removing the tray using the release tabs on each slide. The cabinet piece of the slide is then removed by pulling inward and then up. It is then placed in the new desired height, repeating for the other side and then pushing the tray back on to the slides.
It takes about 2 minutes to change heights and requires no tools!

 Closets of Style
Master Walk-in Closet in Licorice Finish and Flat Panel Drawers with Brushed Chrome Accessories: Closet Rod, Slide-out Pant Rack, Slide-out Basket and Handles

17