
Search results for "Pull out faucet" in Home Design Ideas

 The Kitchen Company
Custom natural cherry kitchen designed by Gail Bolling
Guilford, ConnecticutTo get more detailed information contact rachel@thekitchencompany.com
Photographer, Dennis Carbo



 DANIELLE Interior Design & Decor
Embark on a culinary crave with this classic gray and white family kitchen. We chose a warm neutral color for the cabinetry and enhanced this warmth with champagne gold cabinet hardware. These warm gray cabinets can be found at your neighborhood Lowes while the champagne hardware are designed by Atlas. Add another accent of shine to your kitchen and check out the mother of pearl diamond mosaic tile backsplash by Jeffrey Court, as seen here. Adding this hint of sparkle to your small space will allow your kitchen to stay bright and chic. Don't be afraid to mix metals or color. This island houses the glass cook top with a stainless steel hood above the island, and we added a matte black as our finish for the Edison lighting as well as black bar stool seating to tie it all together. The Taj Mahal white Quartzite counter tops are a beauty. The contrast in color creates dimension to your small kitchen layout and will continually catch your eye.
Designed by Dani Perkins @ DANIELLE Interior Design & Decor
Taylor Abeel Photography
Find the right local pro for your project

 Liz Schupanitz Designs
Cooking for Two
Location: Plymouth, MN, United States
When this couple’s last child graduated from college they began the process of looking for a new home. After a lengthy search they decided to stay with the neighborhood they loved, saving money by remodeling rather than starting over.
The top priorities on their wish list were adding character to their 1990’s era home with a classic white kitchen and a larger island while keeping within the existing footprint. With the intention of honing their cooking skills, they were also considering better appliances and two ovens.
Challenges and Solutions
Design a larger island with seating for at least two. The existing island was small and the area behind the seating was less than recommended clearances.
To solve this challenge, the seating area of the island was extended out into the open area of the kitchen. This created a larger island with seating for three, extra storage and a bookshelf across from the range.
The original kitchen had a range with microwave above, so adding another oven was a challenge with limited wall space.
Because the adjoining dining room is used infrequently, the homeowner was open to placing the second oven and microwave in the walkway. This made room for the small buffet between the built in refrigerator and ovens, creating one of her favorite areas.
The client requested a white painted kitchen but wanted to make sure it had warmth and character. To achieve this the following elements were chosen:
1) Cabinets painted with Benjamin Moore Capitol White, a luminous and warm shade of white.
2) The Range hood was painted with warm metallic shades to reflect the bronze of the Ashley Norton hardware.
3) Black Aqua Grantique granite was chosen for countertops because it looks like soapstone and adds contrast.
4) Walker Zanger Café tile in Latte was chosen for it’s handmade look with uneven edges.
5) The to-the-counter-cabinet with glass door shows off serving dishes and lends sophisticated charm.
The result is a welcoming classic kitchen, where this couple enjoys cooking more often and sharpening their skills with gourmet appliances.
Liz Schupanitz Designs
Photographed by: Andrea Rugg Photography

 Markoff / Fullerton Architects
photo credit: Paul Dyer
Eat-in kitchen - mid-sized contemporary u-shaped medium tone wood floor eat-in kitchen idea in San Francisco with an undermount sink, flat-panel cabinets, light wood cabinets, white backsplash, paneled appliances and a peninsula
Eat-in kitchen - mid-sized contemporary u-shaped medium tone wood floor eat-in kitchen idea in San Francisco with an undermount sink, flat-panel cabinets, light wood cabinets, white backsplash, paneled appliances and a peninsula

 Cambria
Countertop: Galloway from Cambria's Coastal Collection
Inspiration for a contemporary kitchen remodel in Minneapolis with an undermount sink, flat-panel cabinets, dark wood cabinets, white backsplash, subway tile backsplash and stainless steel appliances
Inspiration for a contemporary kitchen remodel in Minneapolis with an undermount sink, flat-panel cabinets, dark wood cabinets, white backsplash, subway tile backsplash and stainless steel appliances
 Palley & Southard Designs
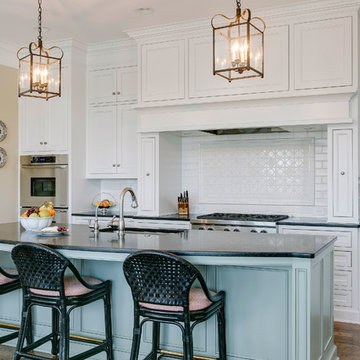
Honed Granite, Lamplight lighting fixtures, Tile backsplash by Sonoma. Grohe faucet. Wolf appliances.
Inspiration for a farmhouse galley dark wood floor eat-in kitchen remodel in Raleigh with an island, an undermount sink, beaded inset cabinets, white cabinets, granite countertops, white backsplash, ceramic backsplash and stainless steel appliances
Inspiration for a farmhouse galley dark wood floor eat-in kitchen remodel in Raleigh with an island, an undermount sink, beaded inset cabinets, white cabinets, granite countertops, white backsplash, ceramic backsplash and stainless steel appliances

Sponsored
Sunbury, OH

J.Holderby - Renovations
Franklin County's Leading General Contractors - 2X Best of Houzz!

Inspiration for a 1950s galley dark wood floor open concept kitchen remodel in Los Angeles with an undermount sink, flat-panel cabinets, dark wood cabinets, stainless steel appliances and an island
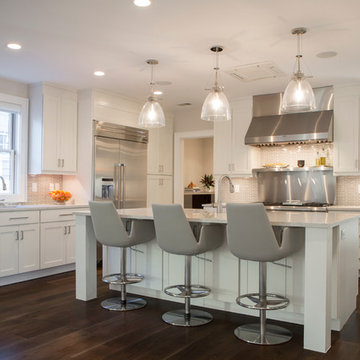
Inspiration for a transitional l-shaped dark wood floor kitchen remodel in Charleston with shaker cabinets, white cabinets, gray backsplash, matchstick tile backsplash, stainless steel appliances and an island
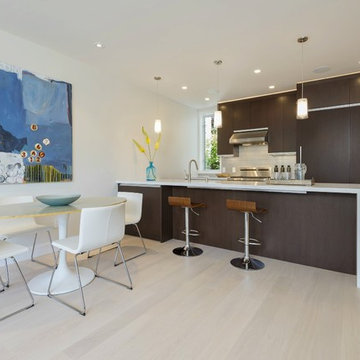
 Leo Claudio Cabinets
Mid-sized trendy single-wall light wood floor eat-in kitchen photo in San Francisco with an undermount sink, flat-panel cabinets, dark wood cabinets, solid surface countertops, white backsplash, ceramic backsplash, paneled appliances and an island
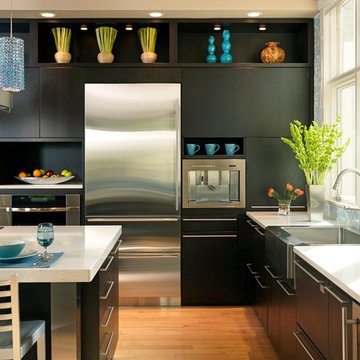
 Bentwood of Dallas
Kitchen - contemporary medium tone wood floor kitchen idea in Dallas with a farmhouse sink, flat-panel cabinets, black cabinets and stainless steel appliances
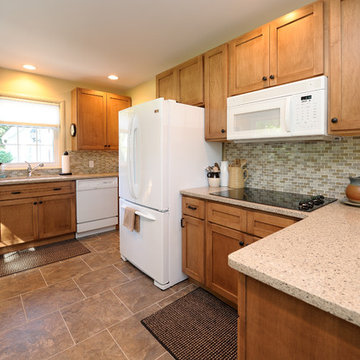
 DeHaan Remodeling Specialists, Inc.
Kitchen Remodel by DeHaan Remodeling Specialists, Kalamazoo MI featuring our Great Northern Cabinetry
Inspiration for a timeless eat-in kitchen remodel in Grand Rapids with flat-panel cabinets, light wood cabinets, solid surface countertops, multicolored backsplash, ceramic backsplash and white appliances
Inspiration for a timeless eat-in kitchen remodel in Grand Rapids with flat-panel cabinets, light wood cabinets, solid surface countertops, multicolored backsplash, ceramic backsplash and white appliances
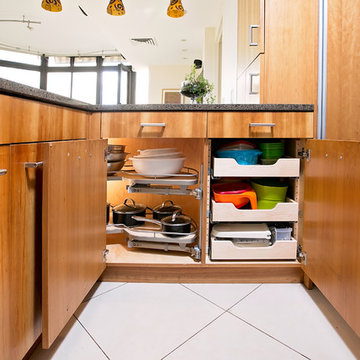
 Nadler Cabinet Services Inc.

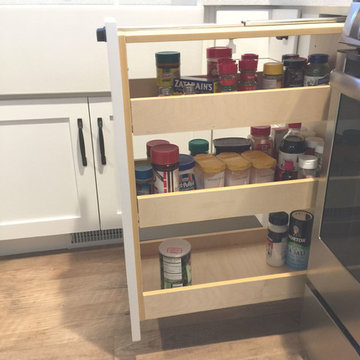
The interior of the cabinets in this kitchen were not working well for the homeowner. They wanted to keep their kitchen design and improve the functionality with convenient storage options. We added 2 garbage drawers that worked around the sink plumbing, double tiered corner cabinet pull out system and roll out drawers in other cabinets.


 McCabe By Design LLC
Tandem pull-out trash and recycling makes the most of the under sink storage.
Photo: A Kitchen That Works LLC
Small transitional galley light wood floor and brown floor enclosed kitchen photo in Seattle with a single-bowl sink, shaker cabinets, white cabinets, granite countertops, stone slab backsplash, stainless steel appliances, no island, brown backsplash and brown countertops
Small transitional galley light wood floor and brown floor enclosed kitchen photo in Seattle with a single-bowl sink, shaker cabinets, white cabinets, granite countertops, stone slab backsplash, stainless steel appliances, no island, brown backsplash and brown countertops
 Cutting Edge Cabinetry
Inspiration for a large l-shaped kitchen pantry remodel in Salt Lake City with a farmhouse sink, recessed-panel cabinets, quartz countertops, stainless steel appliances, an island and white cabinets
 M.A Architecture
with Yunker/Asmus Architecture, Inc.
Photography by Karen Melvin

Trendy l-shaped dark wood floor eat-in kitchen photo in Minneapolis with an undermount sink, flat-panel cabinets, white cabinets, stainless steel countertops, metallic backsplash, stainless steel appliances, white walls, metal backsplash and an island
Trendy l-shaped dark wood floor eat-in kitchen photo in Minneapolis with an undermount sink, flat-panel cabinets, white cabinets, stainless steel countertops, metallic backsplash, stainless steel appliances, white walls, metal backsplash and an island
 Alvarez Homes
Photography by Jorge Alvarez.

Large elegant l-shaped porcelain tile and beige floor eat-in kitchen photo in Tampa with a farmhouse sink, dark wood cabinets, multicolored backsplash, recessed-panel cabinets, marble countertops, stone slab backsplash, stainless steel appliances and an island
Large elegant l-shaped porcelain tile and beige floor eat-in kitchen photo in Tampa with a farmhouse sink, dark wood cabinets, multicolored backsplash, recessed-panel cabinets, marble countertops, stone slab backsplash, stainless steel appliances and an island

Sponsored
Sunbury, OH
J.Holderby - Renovations
Franklin County's Leading General Contractors - 2X Best of Houzz!
 Gridley + Graves Photographers
Gridley + Graves Photographers

Beach style medium tone wood floor kitchen photo in Chicago with a farmhouse sink, shaker cabinets, white cabinets, white appliances and two islands
Beach style medium tone wood floor kitchen photo in Chicago with a farmhouse sink, shaker cabinets, white cabinets, white appliances and two islands

 Legacy Renovations LLC
Barbara Brown Photography
Inspiration for a large transitional l-shaped medium tone wood floor and brown floor eat-in kitchen remodel in Atlanta with an undermount sink, shaker cabinets, beige backsplash, stainless steel appliances, white cabinets, an island, quartzite countertops, stone tile backsplash and white countertops
Inspiration for a large transitional l-shaped medium tone wood floor and brown floor eat-in kitchen remodel in Atlanta with an undermount sink, shaker cabinets, beige backsplash, stainless steel appliances, white cabinets, an island, quartzite countertops, stone tile backsplash and white countertops
 Kraus USA, Inc.

Inspiration for a mid-sized industrial porcelain tile eat-in kitchen remodel in New York with a single-bowl sink, granite countertops, gray backsplash and an island
22