
Search results for "Pull out faucet" in Home Design Ideas
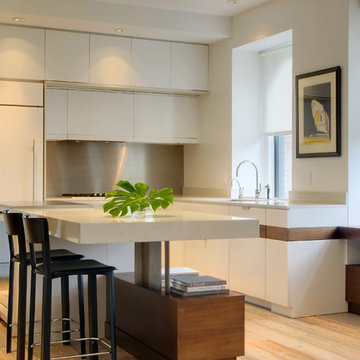
 Amanda Zorumski Design & Decor
Tom Olcott
Open concept kitchen - contemporary l-shaped light wood floor open concept kitchen idea in New York with flat-panel cabinets, white cabinets, metallic backsplash and an island
Open concept kitchen - contemporary l-shaped light wood floor open concept kitchen idea in New York with flat-panel cabinets, white cabinets, metallic backsplash and an island

 Perspectives Interior Design & Remodeling, Inc.
Trendy galley light wood floor seated home bar photo in Denver with an undermount sink, flat-panel cabinets and dark wood cabinets

 Metropolitan Cabinets & Countertops
Metropolitan ShowHouse Collection inset cabinets with raised panel doors and concealed hinges. Two finishes were used; antique white and slate blue with a coffee glaze. The countertops were Caesarstone in Raven.
Find the right local pro for your project

 Creative Kitchen Designs, Inc.
DMD Photography
Featuring Dura Supreme Cabinetry
Large mountain style u-shaped open concept kitchen photo in Other with an undermount sink, raised-panel cabinets, medium tone wood cabinets, granite countertops, an island and stainless steel appliances
Large mountain style u-shaped open concept kitchen photo in Other with an undermount sink, raised-panel cabinets, medium tone wood cabinets, granite countertops, an island and stainless steel appliances

 Starion Custom Residences
Scott Sandler Photographic
Inspiration for a contemporary galley kitchen remodel in Phoenix with an undermount sink, flat-panel cabinets, dark wood cabinets, stainless steel appliances and an island
Inspiration for a contemporary galley kitchen remodel in Phoenix with an undermount sink, flat-panel cabinets, dark wood cabinets, stainless steel appliances and an island
 Realty Restoration, LLC
Christopher Davison, AIA

Walk-in shower - mid-sized traditional master gray tile and glass tile porcelain tile walk-in shower idea in Austin with an undermount sink, raised-panel cabinets, medium tone wood cabinets, granite countertops and beige walls
Walk-in shower - mid-sized traditional master gray tile and glass tile porcelain tile walk-in shower idea in Austin with an undermount sink, raised-panel cabinets, medium tone wood cabinets, granite countertops and beige walls
 Damon Searles Photography
Damon Searles

Kitchen - contemporary kitchen idea in Denver with a farmhouse sink, light wood cabinets and stainless steel appliances
Kitchen - contemporary kitchen idea in Denver with a farmhouse sink, light wood cabinets and stainless steel appliances

Sponsored
Sunbury, OH

J.Holderby - Renovations
Franklin County's Leading General Contractors - 2X Best of Houzz!

 Falcon Industries
This home is truly waterfront living at its finest. This new, from-the-ground-up custom home highlights the modernity and sophistication of its owners. Featuring relaxing interior hues of blue and gray and a spacious open floor plan on the first floor, this residence provides the perfect weekend getaway. Falcon Industries oversaw all aspects of construction on this new home - from framing to custom finishes - and currently maintains the property for its owners.

 Peregrine Design Build
Photo by Susan Teare
Kitchen - country medium tone wood floor kitchen idea in Burlington with a farmhouse sink, shaker cabinets, white cabinets, white backsplash and subway tile backsplash
Kitchen - country medium tone wood floor kitchen idea in Burlington with a farmhouse sink, shaker cabinets, white cabinets, white backsplash and subway tile backsplash

 Bradford Smith - High Rock Real Estate
$8,000 Builder credit paid to you towards window coverings, closing costs or interest buy-down! Magazine quality kitchen w/ expensive high gloss white finish, frosted glass showcase and soft close / pull-out cabinetry * Upgraded touch faucet * Upgraded composite granite sink for durability * Upgraded GE Cafe SS appliances * Upgraded 4" solid hardwood flooring * Upgraded slimline fireplace * Upgraded tankless water heater for high efficiency* Upgraded solid core doors throughout (twice the price of standard hollow core) * Upgraded custom handmade wrought-iron rail / with butcher block wood stairsystem * Rec/Media Room w/ upgraded roll-up garage door double pane & insulated for energy efficiency * Expansive patio with panoramic unobstructed city skyline AND mountain views perfect for entertaining* Full wet bar w/ wine refrigerator, sink and storage * 4 bedroom potential (call broker for specs) * 2 car detached garage * Ample storage space in 14' garage and temp controlled 3' crawl space.
 Leo Claudio Cabinets

Example of a large trendy galley kitchen design in San Francisco with an undermount sink, flat-panel cabinets, white cabinets, marble countertops, stainless steel appliances, an island and multicolored backsplash

 MMI Design
This existing client reached out to MMI Design for help shortly after the flood waters of Harvey subsided. Her home was ravaged by 5 feet of water throughout the first floor. What had been this client's long-term dream renovation became a reality, turning the nightmare of Harvey's wrath into one of the loveliest homes designed to date by MMI. We led the team to transform this home into a showplace. Our work included a complete redesign of her kitchen and family room, master bathroom, two powders, butler's pantry, and a large living room. MMI designed all millwork and cabinetry, adjusted the floor plans in various rooms, and assisted the client with all material specifications and furnishings selections. Returning these clients to their beautiful '"new" home is one of MMI's proudest moments!

 Studio G+S Architects
5'6" × 7'-0" room with Restoration Hardware "Hutton" vanity (36"w x 24"d) and "Hutton" mirror, sconces by Waterworks "Newel", shower size 36" x 36" with 22" door, HansGrohe "Axor Montreux" shower set. Wall paint is "pearl white" by Pratt & Lambert and wood trim is "white dove" eggshell from Benjamin Moore. Wall tiles are 3"x6" honed, carrara marble with inset hexagonals for the niche. Coved ceiling - walls are curved into a flat ceiling.

Sponsored
Delaware, OH

Buckeye Basements, Inc.
Central Ohio's Basement Finishing ExpertsBest Of Houzz '13-'21

 UltraCraft Cabinetry
Door Style: Shaker in Maple, Melted Brie
Designer: Lorey Cavanaugh at Kitchen and Bath Design and Construction
Photographer: Chrissy Racho
Kitchen - traditional kitchen idea in Raleigh with a farmhouse sink, white cabinets and slate backsplash
Kitchen - traditional kitchen idea in Raleigh with a farmhouse sink, white cabinets and slate backsplash
 Sonora West Development, Inc.


Inspiration for a large contemporary u-shaped travertine floor and beige floor enclosed kitchen remodel in Phoenix with an undermount sink, flat-panel cabinets, medium tone wood cabinets, granite countertops, black backsplash, stone slab backsplash, stainless steel appliances, an island and black countertops
 MODEL DESIGN INC.
Photography by Chipper Hatter
Example of a trendy l-shaped open concept kitchen design in Los Angeles with an undermount sink, flat-panel cabinets, medium tone wood cabinets, quartz countertops, blue backsplash, glass tile backsplash and stainless steel appliances
Example of a trendy l-shaped open concept kitchen design in Los Angeles with an undermount sink, flat-panel cabinets, medium tone wood cabinets, quartz countertops, blue backsplash, glass tile backsplash and stainless steel appliances

 User
UserStacy Zarin Goldberg
Example of a mid-sized classic l-shaped medium tone wood floor and beige floor eat-in kitchen design in DC Metro with recessed-panel cabinets, black cabinets, white backsplash, stainless steel appliances, an island, an undermount sink, marble countertops and stone tile backsplash
Example of a mid-sized classic l-shaped medium tone wood floor and beige floor eat-in kitchen design in DC Metro with recessed-panel cabinets, black cabinets, white backsplash, stainless steel appliances, an island, an undermount sink, marble countertops and stone tile backsplash

Sponsored
Sunbury, OH
J.Holderby - Renovations
Franklin County's Leading General Contractors - 2X Best of Houzz!
 Pretty Smart
Photo by Bethany Nauert
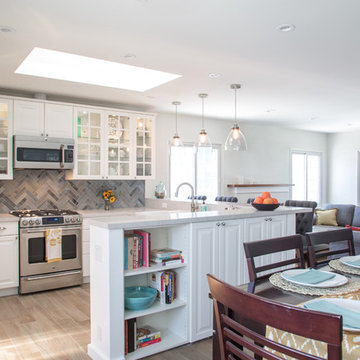
Inspiration for a timeless u-shaped light wood floor open concept kitchen remodel in Los Angeles with glass-front cabinets, white cabinets, gray backsplash, stainless steel appliances, a peninsula and quartz countertops
Inspiration for a timeless u-shaped light wood floor open concept kitchen remodel in Los Angeles with glass-front cabinets, white cabinets, gray backsplash, stainless steel appliances, a peninsula and quartz countertops
 Gerrad Hall Architects

Inspiration for a contemporary galley concrete floor kitchen remodel in Auckland with a double-bowl sink, flat-panel cabinets, stainless steel cabinets, concrete countertops, stainless steel appliances and an island
 The Kitchenworks

The cabinetry has a beautiful unified finish of a flat facade. Giving the cabinetry an even surface gives it a smooth and sleek finish.
Photo credits: Matthew Horton
25