
Search results for "Pull out pantry ideas" in Home Design Ideas

 Portofino Tile and Bathroom Remodeling Center
Portofino Tile is located in Cary, NC. This photo is one of the dream bathroom renovations we have completed in the local area. We ONLY do bathroom remodels, and finish complete bathroom renovations in less than two weeks. Call us at 919-438-0713 or visit our website at www.PortofinoTile.com. We also have a showroom in Downtown Cary, NC at 115 Ward Street.

Inspiration for a large transitional single-wall medium tone wood floor open concept kitchen remodel with a double-bowl sink, recessed-panel cabinets, gray cabinets, marble countertops, multicolored backsplash, stainless steel appliances, an island and marble backsplash

 Dream Kitchen and Bath
Open concept kitchen - mid-sized transitional u-shaped light wood floor and beige floor open concept kitchen idea in Nashville with an undermount sink, recessed-panel cabinets, gray cabinets, marble countertops, white backsplash, marble backsplash, stainless steel appliances, a peninsula and white countertops
Find the right local pro for your project

 Concepts by Design
This is a mid-sized galley style laundry room with custom paint grade cabinets. These cabinets feature a beaded inset construction method with a high gloss sheen on the painted finish. We also included a rolling ladder for easy access to upper level storage areas.
 Dreamworks Remodeling
Lester O'Malley
Home design - mid-sized traditional u-shaped porcelain tile home design idea in Orange County with a double-bowl sink, raised-panel cabinets, white cabinets, granite countertops, blue backsplash, porcelain backsplash, white appliances, white walls and a peninsula
Home design - mid-sized traditional u-shaped porcelain tile home design idea in Orange County with a double-bowl sink, raised-panel cabinets, white cabinets, granite countertops, blue backsplash, porcelain backsplash, white appliances, white walls and a peninsula

 Kitch-X Cabinetry / Agent of Poggenpohl
Photography by Jill Broussard
Example of a huge trendy l-shaped open concept kitchen design in Houston with flat-panel cabinets, gray cabinets, quartz countertops, green backsplash and an island
Example of a huge trendy l-shaped open concept kitchen design in Houston with flat-panel cabinets, gray cabinets, quartz countertops, green backsplash and an island

 The Nitpicky Home
Now the space is functional and beautiful with room for them to add more containers on the back of the door, using The Container Store's Elfa Pantry Door Rack.



 Bassett Furniture Design Studio
Jackie Manning
Inspiration for a mid-sized timeless u-shaped ceramic tile eat-in kitchen remodel with recessed-panel cabinets, medium tone wood cabinets, quartz countertops, beige backsplash, glass tile backsplash, stainless steel appliances and an island
Inspiration for a mid-sized timeless u-shaped ceramic tile eat-in kitchen remodel with recessed-panel cabinets, medium tone wood cabinets, quartz countertops, beige backsplash, glass tile backsplash, stainless steel appliances and an island

 Valet Custom Cabinets & Closets
-Designer-Ward Wildanger, Photo: Karine Weiller
Large trendy attached three-car garage photo in San Francisco
Large trendy attached three-car garage photo in San Francisco

 User
Complete renovation of a 1900s Queen Anne Victorian kitchen in the tiny town of Moulton, TX. Interior Design by Sarah Stacey Interior Design
-Photo by Erin Williamson

 Tailored Living of Fox Valley
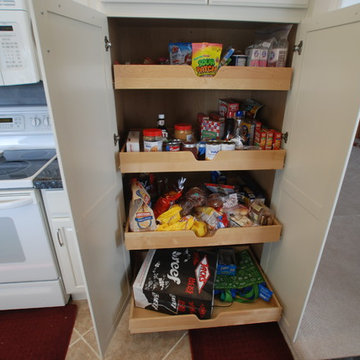
Walk in pantry with spice rack on door, pull out shelves and wrap around corner shelves
Kitchen pantry - small traditional u-shaped kitchen pantry idea with flat-panel cabinets and white cabinets
Kitchen pantry - small traditional u-shaped kitchen pantry idea with flat-panel cabinets and white cabinets

 Paradise Restored Landscaping & Exterior Design
ambiance lighting, Arbors, cedar fencing, decking, outdoor cookstation, outdoor kitchen, outdoor lighting, outdoor living space, outdoor seating, pergolas,

Sponsored
Columbus, OH

Hope Restoration & General Contracting
Columbus Design-Build, Kitchen & Bath Remodeling, Historic Renovations

 Robert Paige Cabinetry LLC
Photos by William Quarles.
Designed by Homeowner and Robert Paige Cabinetry.
Built by Robert Paige Cabinetry.
Inspiration for a large country l-shaped light wood floor eat-in kitchen remodel in Charleston with white cabinets, marble countertops, white appliances, an island, an undermount sink, shaker cabinets, gray backsplash and stone slab backsplash
Inspiration for a large country l-shaped light wood floor eat-in kitchen remodel in Charleston with white cabinets, marble countertops, white appliances, an island, an undermount sink, shaker cabinets, gray backsplash and stone slab backsplash

 ReVision Design + Build
A counter height peninsula provides more workable surface area and opens the kitchen to the breakfast room. The back wall of counter to ceiling cabinetry provides ample storage reducing clutter. © Lassiter Photography.

 Not Just Kitchens
Inspiration for a large timeless medium tone wood floor eat-in kitchen remodel in Manchester with a farmhouse sink, recessed-panel cabinets, yellow cabinets, granite countertops, beige backsplash, ceramic backsplash, stainless steel appliances and beige walls
 DEW Design Company
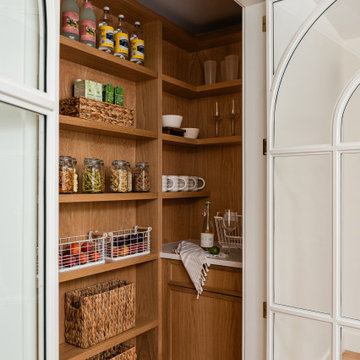
White metal framed glass arched pantry doors lead to a white oak clad pantry with shelves and cabinet storage
Example of a mid-sized transitional l-shaped light wood floor eat-in kitchen design in Chicago with an undermount sink, shaker cabinets, light wood cabinets, marble countertops, white backsplash, marble backsplash, paneled appliances, an island and white countertops
Example of a mid-sized transitional l-shaped light wood floor eat-in kitchen design in Chicago with an undermount sink, shaker cabinets, light wood cabinets, marble countertops, white backsplash, marble backsplash, paneled appliances, an island and white countertops

Sponsored
Columbus, OH
Hope Restoration & General Contracting
Columbus Design-Build, Kitchen & Bath Remodeling, Historic Renovations

 ZeroEnergy Design
Modern family loft renovation in the South End of Boston, Massachusetts.
Open concept kitchen with custom cabinetry. Reconfigured for increased functionality, including more storage, larger prep surfaces, and new energy efficient appliances. A walnut element wraps the up wall and ceiling above the kitchen, adding much needed warmth, scale, and lighting to the space with its twenty foot ceiling.
Eric Roth Photography
Construction by Ralph S. Osmond Company.
Green architecture by ZeroEnergy Design. http://www.zeroenergy.com


 ScavulloDesign Interiors
Matthew Millman
Elegant kitchen photo in San Francisco with a farmhouse sink, shaker cabinets, white cabinets, beige backsplash and subway tile backsplash
Elegant kitchen photo in San Francisco with a farmhouse sink, shaker cabinets, white cabinets, beige backsplash and subway tile backsplash
235