
Search results for "Pull out trash" in Home Design Ideas
 Curtis Lumber Delmar
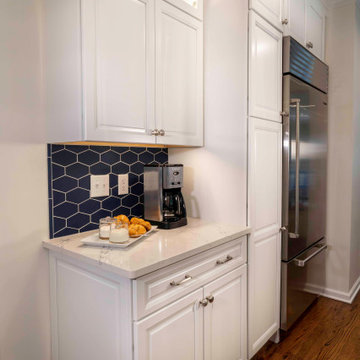
This stunning Transitional kitchen designed by Curtis Lumber Co. gave the homeowners exactly what they desired, a kitchen matching their personal style with an improved layout and more efficient storage.
The built-in pantry was removed and replaced with a pantry cabinet with pull outs, creating space for a much-needed larger refrigerator for this active family of 5. In the space where the refrigerator used to be, double wall ovens were installed.
Removing the soffit allowed for cabinets to reach the ceiling, providing more storage space. They opted for Merillat Masterpiece cabinetry with the Knoxville door style. The perimeter is finished in Dove White and the Island in Midnight. Storage solutions include a mixer shelf, double wastebasket, base roll outs for utensils and spices, sliding bread box and divided utensil drawers. The gorgeous countertop is Sutherland by Cambria. Door hardware is from Atlas, Elizabeth in Brushed Nickel.
 Curtis Lumber Delmar
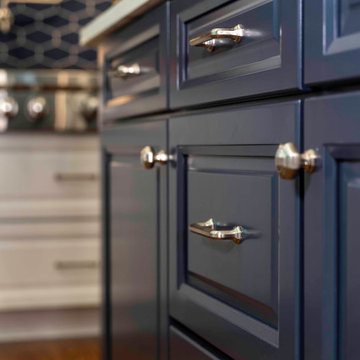
This stunning Transitional kitchen designed by Curtis Lumber Co. gave the homeowners exactly what they desired, a kitchen matching their personal style with an improved layout and more efficient storage.
The built-in pantry was removed and replaced with a pantry cabinet with pull outs, creating space for a much-needed larger refrigerator for this active family of 5. In the space where the refrigerator used to be, double wall ovens were installed.
Removing the soffit allowed for cabinets to reach the ceiling, providing more storage space. They opted for Merillat Masterpiece cabinetry with the Knoxville door style. The perimeter is finished in Dove White and the Island in Midnight. Storage solutions include a mixer shelf, double wastebasket, base roll outs for utensils and spices, sliding bread box and divided utensil drawers. The gorgeous countertop is Sutherland by Cambria. Door hardware is from Atlas, Elizabeth in Brushed Nickel.
 Advance Design Studio, Ltd.
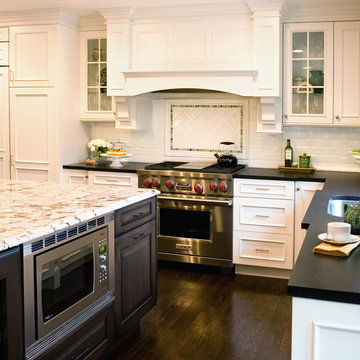
Crisp white cabinetry was accented by a dark patina-ed cherry with heavy distressing. The rich island color is mimicked by original hardwood oak floors stained a darker shade than the original honey oak of the past. Two tone counter tops compliment one another with a rich Leathered Black and the dramatic patterned granite of the island. The fresh white ceramic backsplash shines with mitred bricks from an era past, and herringbone detail hemmed by elegant gray marble accents.
The built in refrigerator is flanked by matching pantry pairs on each side, handily equipped with plenty of functional pull out drawers to store every cook’s required ingredients. The island seats the entire family, but also houses handsomely a glass front beverage center, a microwave oven, a trash pull out, and a warming drawer; all hidden behind customized matching panel doors.
Just across from the island a custom matching cook book cabinet fits in nicely holding all of the cook’s favorite recipes just a few steps from this cook’s new dream kitchen.
Find the right local pro for your project
 Castle Kitchens and Interiors
Kitchen design and photography by Jennifer Hayes from Castle Kitchens and Interiors

Farmhouse u-shaped eat-in kitchen photo in Denver with an undermount sink, shaker cabinets, light wood cabinets, granite countertops, black backsplash and stainless steel appliances
Farmhouse u-shaped eat-in kitchen photo in Denver with an undermount sink, shaker cabinets, light wood cabinets, granite countertops, black backsplash and stainless steel appliances
 Bickford Construction Corporation
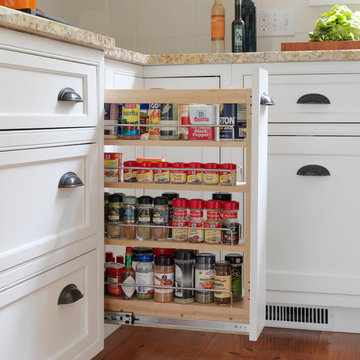
Great use of a small space. Neatly organizes all of your spices.
Elegant u-shaped medium tone wood floor eat-in kitchen photo in Burlington with a double-bowl sink, shaker cabinets, white cabinets, granite countertops, white backsplash, ceramic backsplash, stainless steel appliances and an island
Elegant u-shaped medium tone wood floor eat-in kitchen photo in Burlington with a double-bowl sink, shaker cabinets, white cabinets, granite countertops, white backsplash, ceramic backsplash, stainless steel appliances and an island
 The Cabinet Store + Culina Design

Showplace Wood Products cabinetry in the Pendleton door style painted Beach Beige. Cambria Laneshaw countertops.
Brian Shultz Photo Design
Example of a mid-sized transitional u-shaped medium tone wood floor enclosed kitchen design in Minneapolis with an undermount sink, shaker cabinets, beige cabinets, quartz countertops, beige backsplash, subway tile backsplash, stainless steel appliances and a peninsula
Example of a mid-sized transitional u-shaped medium tone wood floor enclosed kitchen design in Minneapolis with an undermount sink, shaker cabinets, beige cabinets, quartz countertops, beige backsplash, subway tile backsplash, stainless steel appliances and a peninsula

 Michelle Lord Interiors
.Mid-century custom cabinets wall to ceiling with 42 inch double door refrigerator with beautiful natural walnut matching pattern door panels, pull out pantry for extra storage

Sponsored
Sunbury, OH

J.Holderby - Renovations
Franklin County's Leading General Contractors - 2X Best of Houzz!
 Harmony Home Concepts | Slide Out Shelf Solutions

Installing a tip out in front of the laundry sink allows scrub brushes and other cleaning tools to have a handy storage spot. Slide Out Shelf Solutions has many ways to help you access and bring out all your space - even space you didn't know you had; before this tip-out was installed this was just a fake drawer front.
 Creative Design Cabinetry





Lodges at Deer Valley is a classic statement in rustic elegance and warm hospitality. Conveniently located less than half a mile from the base of Deer Valley Resort.
 Creative Design Cabinetry
Lodges at Deer Valley is a classic statement in rustic elegance and warm hospitality. Conveniently located less than half a mile from the base of Deer Valley Resort.
 Creative Design Cabinetry
Lodges at Deer Valley is a classic statement in rustic elegance and warm hospitality. Conveniently located less than half a mile from the base of Deer Valley Resort.
 Creative Design Cabinetry
Lodges at Deer Valley is a classic statement in rustic elegance and warm hospitality. Conveniently located less than half a mile from the base of Deer Valley Resort.
 Creative Design Cabinetry
Lodges at Deer Valley is a classic statement in rustic elegance and warm hospitality. Conveniently located less than half a mile from the base of Deer Valley Resort.

Sponsored
Plain City, OH

Kuhns Contracting, Inc.
Central Ohio's Trusted Home Remodeler Specializing in Kitchens & Baths

 Design Harmony
Holland Photography
Transitional medium tone wood floor kitchen photo in Seattle with shaker cabinets, white cabinets and stainless steel appliances
Transitional medium tone wood floor kitchen photo in Seattle with shaker cabinets, white cabinets and stainless steel appliances
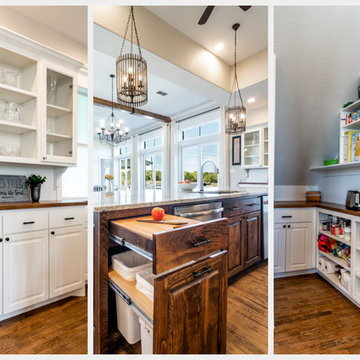
 UBuildIt Fort Worth
Other custom kitchen features include a beautiful built-in hutch with it's glass doors, a cutting board drawer directly over the pull-out trash cans. The walk- in pantry contains additional counter-tops and cabinetry for food storage with space for a second full-size refrigerator and also allows convenient access to the formal dining room.
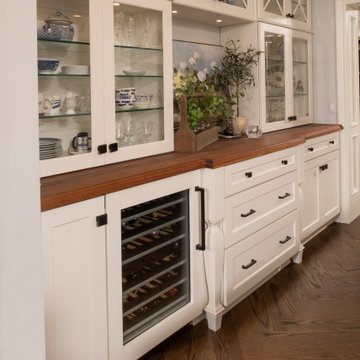
 Woodmaster Kitchens
This amazing Saint Clair Shores kitchen design includes luxurious materials and a sleek design throughout. At the heart of this kitchen remodel is the large island with painted burnished black cabinetry that beautifully contrasts the painted white perimeter cabinets. The island has ample work and storage space, and incorporates a 3' Galley Workstation along with a foot pedal controlled faucet and pull out trash can. It's the perfect place to prepare culinary masterpieces while talking to family or guests sitting at the dining area at the opposite end of the island. This seating area includes a rounded countertop end, table legs for a custom furniture-style finish, and plush blue dining chairs for a pop of color. The perimeter cabinetry includes customized storage accessories, such as a spice drawer, double trash can pull out, and tray divider. Door panels cover the refrigerator and dishwasher for a fluid appearance. The large hutch has glass front upper kitchen cabinets, a wood countertop, and a framed cabinet door for the wine refrigerator. Task Lighting under- and in-cabinet lights brightly illuminate the space. A hardwood floor adds warmth to the kitchen design, creating a welcoming space at the heart of this home.
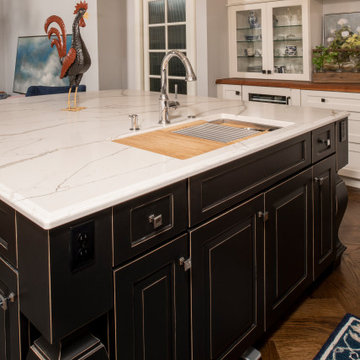 Woodmaster Kitchens
This amazing Saint Clair Shores kitchen design includes luxurious materials and a sleek design throughout. At the heart of this kitchen remodel is the large island with painted burnished black cabinetry that beautifully contrasts the painted white perimeter cabinets. The island has ample work and storage space, and incorporates a 3' Galley Workstation along with a foot pedal controlled faucet and pull out trash can. It's the perfect place to prepare culinary masterpieces while talking to family or guests sitting at the dining area at the opposite end of the island. This seating area includes a rounded countertop end, table legs for a custom furniture-style finish, and plush blue dining chairs for a pop of color. The perimeter cabinetry includes customized storage accessories, such as a spice drawer, double trash can pull out, and tray divider. Door panels cover the refrigerator and dishwasher for a fluid appearance. The large hutch has glass front upper kitchen cabinets, a wood countertop, and a framed cabinet door for the wine refrigerator. Task Lighting under- and in-cabinet lights brightly illuminate the space. A hardwood floor adds warmth to the kitchen design, creating a welcoming space at the heart of this home.

Sponsored
Sunbury, OH
J.Holderby - Renovations
Franklin County's Leading General Contractors - 2X Best of Houzz!
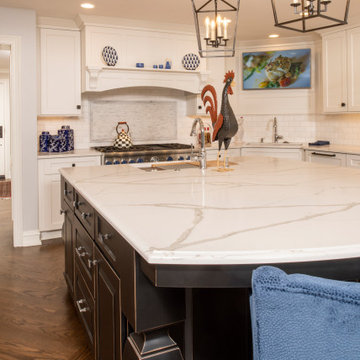 Woodmaster Kitchens
This amazing Saint Clair Shores kitchen design includes luxurious materials and a sleek design throughout. At the heart of this kitchen remodel is the large island with painted burnished black cabinetry that beautifully contrasts the painted white perimeter cabinets. The island has ample work and storage space, and incorporates a 3' Galley Workstation along with a foot pedal controlled faucet and pull out trash can. It's the perfect place to prepare culinary masterpieces while talking to family or guests sitting at the dining area at the opposite end of the island. This seating area includes a rounded countertop end, table legs for a custom furniture-style finish, and plush blue dining chairs for a pop of color. The perimeter cabinetry includes customized storage accessories, such as a spice drawer, double trash can pull out, and tray divider. Door panels cover the refrigerator and dishwasher for a fluid appearance. The large hutch has glass front upper kitchen cabinets, a wood countertop, and a framed cabinet door for the wine refrigerator. Task Lighting under- and in-cabinet lights brightly illuminate the space. A hardwood floor adds warmth to the kitchen design, creating a welcoming space at the heart of this home.
 Village Home Stores
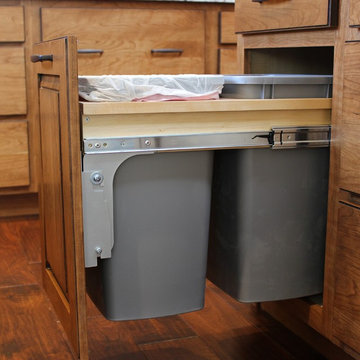
A double pull out trash bin allows this busy family to sort waste from recyclables easily.
Elegant medium tone wood floor open concept kitchen photo in Chicago with an undermount sink, raised-panel cabinets, medium tone wood cabinets, granite countertops, stainless steel appliances and an island
Elegant medium tone wood floor open concept kitchen photo in Chicago with an undermount sink, raised-panel cabinets, medium tone wood cabinets, granite countertops, stainless steel appliances and an island
 Woodmaster Kitchens
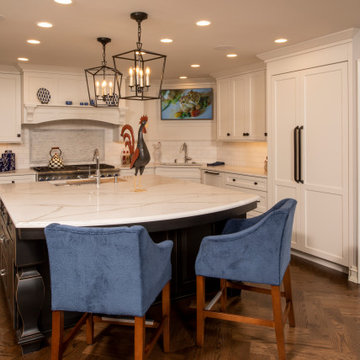
This amazing Saint Clair Shores kitchen design includes luxurious materials and a sleek design throughout. At the heart of this kitchen remodel is the large island with painted burnished black cabinetry that beautifully contrasts the painted white perimeter cabinets. The island has ample work and storage space, and incorporates a 3' Galley Workstation along with a foot pedal controlled faucet and pull out trash can. It's the perfect place to prepare culinary masterpieces while talking to family or guests sitting at the dining area at the opposite end of the island. This seating area includes a rounded countertop end, table legs for a custom furniture-style finish, and plush blue dining chairs for a pop of color. The perimeter cabinetry includes customized storage accessories, such as a spice drawer, double trash can pull out, and tray divider. Door panels cover the refrigerator and dishwasher for a fluid appearance. The large hutch has glass front upper kitchen cabinets, a wood countertop, and a framed cabinet door for the wine refrigerator. Task Lighting under- and in-cabinet lights brightly illuminate the space. A hardwood floor adds warmth to the kitchen design, creating a welcoming space at the heart of this home.
39