
Search results for "Purchase production" in Home Design Ideas

 Cameo Kitchens, Inc.
Photography by Katie Nickel
Example of a large trendy kitchen design in DC Metro with an undermount sink, quartz countertops, gray backsplash, stainless steel appliances, two islands and white cabinets
Example of a large trendy kitchen design in DC Metro with an undermount sink, quartz countertops, gray backsplash, stainless steel appliances, two islands and white cabinets
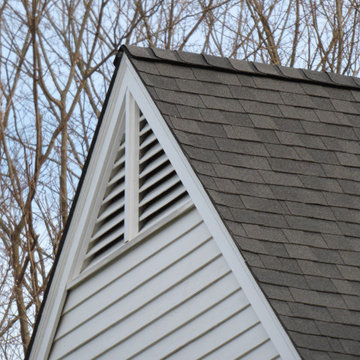
 Connecticut Roofcrafters Llc
Closeup of the ridge cap we installed on this architectural asphalt re-roofing job on an expansive Wilton, CT contemporary home. As this project featured a SureStart 5-Star 100% CertainTeed Roofing System, the ridge vents and ridge caps (as well as the underlayment, WinterGuard ice & water shield and 5,000 square feet of Landmark Architectural Asphalt shingles in Pewterwood shade were all CertainTeed products. In conjunction with our status as a CertainTeed Credentialed contractor, purchasing these products enabled the homeowner to qualify for the 5-star CertainTeed SureStart warranty program, which provides 50 years of coverage for tear-off, new materials, and installation labor, and disposal. What's more, this warranty is transferrable from the property owner at time of installation to the first subsequent owner.
 Cameo Kitchens, Inc.
Photography by Katie Nickel
Large trendy kitchen photo in DC Metro with an undermount sink, white cabinets, quartz countertops, gray backsplash, stainless steel appliances and two islands
Large trendy kitchen photo in DC Metro with an undermount sink, white cabinets, quartz countertops, gray backsplash, stainless steel appliances and two islands

 Dream Kitchens
Example of a mid-sized mountain style master white tile mosaic tile floor and blue floor freestanding bathtub design in Detroit with recessed-panel cabinets, brown cabinets, blue walls, a vessel sink, wood countertops, a hinged shower door and brown countertops

 oBedding
Does your young one love Cinderella? These delightful items will bring their favorite Disney Princess to life! We have a wide range of bedding and room decor products that will make quite an impression. Click the website link to view all items available for purchase.
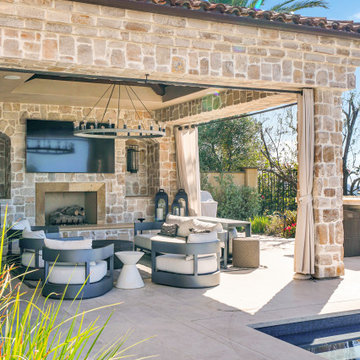


 ODS Architecture
Atherton has many large substantial homes - our clients purchased an existing home on a one acre flag-shaped lot and asked us to design a new dream home for them. The result is a new 7,000 square foot four-building complex consisting of the main house, six-car garage with two car lifts, pool house with a full one bedroom residence inside, and a separate home office /work out gym studio building. A fifty-foot swimming pool was also created with fully landscaped yards.
Given the rectangular shape of the lot, it was decided to angle the house to incoming visitors slightly so as to more dramatically present itself. The house became a classic u-shaped home but Feng Shui design principals were employed directing the placement of the pool house to better contain the energy flow on the site. The main house entry door is then aligned with a special Japanese red maple at the end of a long visual axis at the rear of the site. These angles and alignments set up everything else about the house design and layout, and views from various rooms allow you to see into virtually every space tracking movements of others in the home.
The residence is simply divided into two wings of public use, kitchen and family room, and the other wing of bedrooms, connected by the living and dining great room. Function drove the exterior form of windows and solid walls with a line of clerestory windows which bring light into the middle of the large home. Extensive sun shadow studies with 3D tree modeling led to the unorthodox placement of the pool to the north of the home, but tree shadow tracking showed this to be the sunniest area during the entire year.
Sustainable measures included a full 7.1kW solar photovoltaic array technically making the house off the grid, and arranged so that no panels are visible from the property. A large 16,000 gallon rainwater catchment system consisting of tanks buried below grade was installed. The home is California GreenPoint rated and also features sealed roof soffits and a sealed crawlspace without the usual venting. A whole house computer automation system with server room was installed as well. Heating and cooling utilize hot water radiant heated concrete and wood floors supplemented by heat pump generated heating and cooling.
A compound of buildings created to form balanced relationships between each other, this home is about circulation, light and a balance of form and function. Photo by Philip Liang Photography.

 Armadillo Convertible Room Solutions
Flexroom
Available in different fabrics and colors.
All products are custom made.
Our innovative product creates a convertible room in your own home. We install the FlexRoom and it's yours to enjoy, year round.
The Armadillo FlexRoom is built with a sturdy frame, which is aesthetically designed to enhance your space. Roll up the walls to enjoy the outside. Roll down the walls to enjoy the inside. It's that simple with a push of a button or performed manually.
The walls provide moderate insulation from cold and heat. Ask us about purchasing a specially designed heater for the walls!

 Dan Rabb
Master bedroom renovation by La/Con Builders in San Jose, CA.
Designed by Paladin Design in San Jose, CA.
Vanity top is a Silestone Quartz, Stellar Snow.
Accent tile behind the mirror is Island Stone Breeze Waveline.
Fixtures are Hans Grohe Metris C.
Make up mirror is Simple Human LED.
Pendant lights were purchased from Lite Line in Los Gatos (manufacturer unknown).
Photo by homeowner.
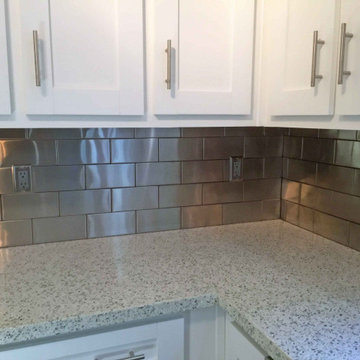
 Stainless Steel Tile
Gorgeous modern kitchens with white cabinets, stainless steel backsplash and stainless appliances. Multiple projects included. Project locations vary from New York, Atlanta. California, and Florida.
Handcrafted metal tiles shown are the real heavy-duty metal tiles and aren't comparable to the lesser expensive "peel-and-stick" tiles. These tiles are 1/4" thick, made with heavy-duty thick stainless steel and have fully-formed turned edges. They are Premium, Handcrafted heavy-duty metal tiles made in the USA by Stainless Steel Tile. Tiles purchased directly from Stainless Steel Tile at StainlessSteelTile.com
 oBedding
These exciting "horse action" themed wall murals and accents will bring your room to life! We have a wide range of room decor products that will make quite an impression. Click the website button to view all items available for purchase.

 Dreamscape Outdoor Living & Garden Inc.
Works completed using PRO Aluminum Landscape Edging from YardProduct.com.
This is an example of a traditional hillside gravel formal garden in Detroit for spring.
This is an example of a traditional hillside gravel formal garden in Detroit for spring.

 Eurolux Patio
Jersey chair is an outdoor wicker double lounger with choice of Sunbrella fabric in Heather Beige cushions or Canvas Rust. Both options are available in our quick-ship program (delivery within 2 weeks). Custom options in Sunbrella fabric also available. Please call our main office for more details. Product is delivered in a well packaged box. Some assembly is required.
Purchase Includes:
QTY 1 Outdoor Double Lounge Chair
QTY 1 Double Lounge Chair Cushions in Sunbrella Fabric
QTY 1 Double Lounge Chair Rotating Canopy in Sunbrella Fabric

 Claire Cavalieri
One-of-a-kind interior design concept; comprehensive space planning and design execution. Claire carefully selects your
• Furniture
• Fabrics for custom pieces
• Rugs and accent pillows
• Accessories
• Wall art and décor
• Paint palette
• Lighting
• Window treatments
All pieces are custom-tailored to create one cohesive, elegant design for your home, down to the last detail. You will see and touch the choice samples prior to production. Computer-aided design (CAD) rendering included so you can visualize all the elements in your new space before you commit. Once the project is approved, we manage all purchasing, project tracking, scheduling, delivery, and installation of products and services. After your large pieces are set up, we will install artwork, accessories, and décor to complete your styling. This exclusive service can be divided into groups of rooms or a full-home project.

 Cape Associates, Inc.
Large trendy galley ceramic tile and beige floor open concept kitchen photo in Boston with flat-panel cabinets, light wood cabinets, an island, stainless steel appliances, white walls, an undermount sink, solid surface countertops, beige backsplash, mosaic tile backsplash and white countertops

 Santa Barbara Lighting Company
Photo by Kim Reierson
Inspiration for a large mediterranean white two-story adobe gable roof remodel in Santa Barbara
Inspiration for a large mediterranean white two-story adobe gable roof remodel in Santa Barbara
 User
For this project, the owners purchased a modern home and needed a contemporary look to compliment the exterior. Views from the inside were also key to a successful design. Polished black tile was used on the pool waterline, spa and raised feature wall, adding dramatic impact and sophistication to the finished project. The architectural concrete surround creates a gentle transition from patio to pool. The overall feel of this backyard is clean, modern and elegant.
Photographer - Jennifer Squires Productions

 Gezit Inc.
Add diversity and an artistic flare to your home with the Maximum 204 Interior Door Wenge. In this product, you’ll find a door with its own unique personality. It consists of a natural pine frame made from solid planks of micro studs, which in turn enclose two frosted, tempered glass inlays.
The inlays are bordered at the top, center, and bottom by horizontal natural pine planks, and the tempered glass is of the highest quality. We use medium density fibreboard, or MDF, to line the planks and create a strong support system for the frosted glass. On the edges of the door, there is a plank with the lines flowing vertically, and this combination of the long flowing vertical lines along the edges and the short horizontal lines of the planks creates an eye pleasing design.
We are proud to offer a two year warranty on all of our products, and that includes the door handles and base boards you purchase to go with your Maximum 204 Interior Door Wenge.
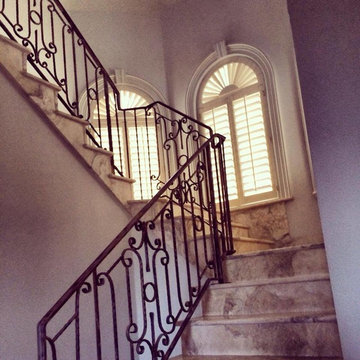
 Mastercraft Shutters & Blinds
With our company selling both poly shutters and wood shutters customers often ask which material is better for shutters. Most companies would tell you that one or the other is a better product depending on what they sell. We think this is the wrong approach and it reminds me of the saying "when the only tool you possess is a hammer, you tend to perceive all of your problems as nails".
Before there was poly or faux plantation shutters, products that were created in an effort to produce a more cost effective imitation to the real thing, there was wooden plantation shutters. Why do people choose to buy imitation when the real thing is available for purchase? Simply because they are convinced that the imitation plantation shutters are just as good if not better, but facts being what they are, there is nothing like the real thing. Wood plantation shutters are, and always will be, the most sturdy and durable of all the plantation shutters.
 Cameo Kitchens, Inc.
Photography by Katie Nickel
Trendy kitchen photo in DC Metro with white cabinets, quartz countertops, gray backsplash and stainless steel appliances
Trendy kitchen photo in DC Metro with white cabinets, quartz countertops, gray backsplash and stainless steel appliances
40