
Search results for "Purchased" in Home Design Ideas


 Morse Constructions
A space-saving Runtal radiator accommodates a small bench for removing shoes or setting down mail and packages. The bench matches the nearby dining room table to provide visual continuity.
Interior Design: Elza B. Design
Photography: Eric Roth

 JPM Construction
JPM Construction offers complete support for designing, building, and renovating homes in Atherton, Menlo Park, Portola Valley, and surrounding mid-peninsula areas. With a focus on high-quality craftsmanship and professionalism, our clients can expect premium end-to-end service.
The promise of JPM is unparalleled quality both on-site and off, where we value communication and attention to detail at every step. Onsite, we work closely with our own tradesmen, subcontractors, and other vendors to bring the highest standards to construction quality and job site safety. Off site, our management team is always ready to communicate with you about your project. The result is a beautiful, lasting home and seamless experience for you.
Find the right local pro for your project

 Lindye Galloway Interiors
Modern regency bedroom design by Lindye Galloway Design. Vintage gold chandelier, teal headboard and gold polka dot ceiling treatment.
Bedroom - small transitional guest light wood floor bedroom idea in Los Angeles with white walls and no fireplace
Bedroom - small transitional guest light wood floor bedroom idea in Los Angeles with white walls and no fireplace
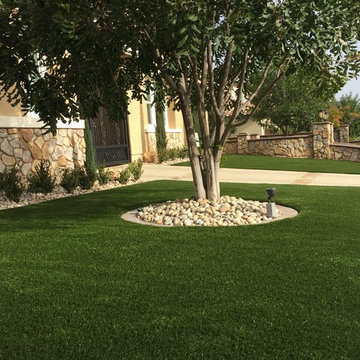
 Purchase Green Artificial Grass
Inspiration for a mid-sized drought-tolerant front yard landscaping in Los Angeles.

 Weaver Architects
michael strong
Kids' bedroom - bedroom traditional gender-neutral medium tone wood floor kids' bedroom idea in Jackson with green walls
Kids' bedroom - bedroom traditional gender-neutral medium tone wood floor kids' bedroom idea in Jackson with green walls

 Travis Knoop Photography
Travis Knoop Photography
Inspiration for a farmhouse single-wall laundry room remodel in Seattle with an utility sink, glass-front cabinets, light wood cabinets, white walls and a side-by-side washer/dryer
Inspiration for a farmhouse single-wall laundry room remodel in Seattle with an utility sink, glass-front cabinets, light wood cabinets, white walls and a side-by-side washer/dryer

Sponsored
Delaware, OH

Buckeye Basements, Inc.
Central Ohio's Basement Finishing ExpertsBest Of Houzz '13-'21

 Laura Burton Interiors
An Indoor Lady
Example of a huge trendy l-shaped light wood floor eat-in kitchen design in Austin with a single-bowl sink, flat-panel cabinets, medium tone wood cabinets, quartzite countertops, white backsplash, stone slab backsplash, stainless steel appliances, an island and white countertops
Example of a huge trendy l-shaped light wood floor eat-in kitchen design in Austin with a single-bowl sink, flat-panel cabinets, medium tone wood cabinets, quartzite countertops, white backsplash, stone slab backsplash, stainless steel appliances, an island and white countertops
 IPA,LLC WHOLESALE PURCHASING AGENTS
IPA,LLC
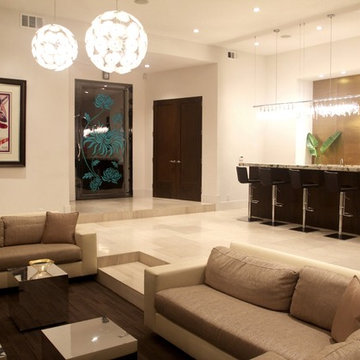
Inspiration for a contemporary living room remodel in Los Angeles
Inspiration for a contemporary living room remodel in Los Angeles
 Sophie Metz Design
Jonathan Raith Inc. - Builder
Sam Oberter - Photography
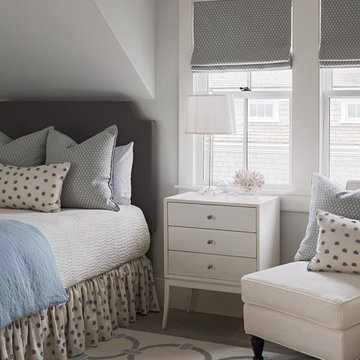
Bedroom - transitional guest bedroom idea in Boston with gray walls
Bedroom - transitional guest bedroom idea in Boston with gray walls

 Donna Elle Design
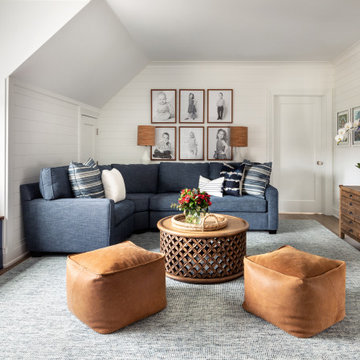
Dining in this space underfoot with a silk rug from Stark on the infamous louie ghost chairs on a weathered plank top table with shimmering lights and horizontal ship lap on walls with hand rubbed painted floor boards.



 Esther Hershcovich
Photo: Esther Hershcovic © 2015 Houzz
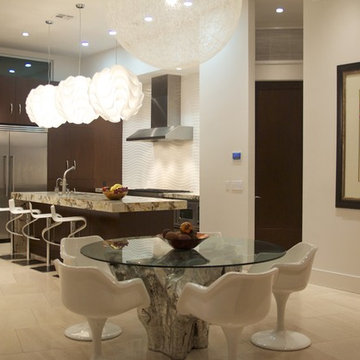
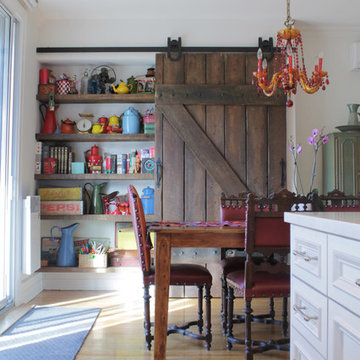
Inspiration for an eclectic light wood floor kitchen/dining room combo remodel in Montreal with white walls
Inspiration for an eclectic light wood floor kitchen/dining room combo remodel in Montreal with white walls
 College City Design Build

Example of a large transitional master beige tile and ceramic tile ceramic tile and beige floor alcove shower design in Minneapolis with an undermount sink, quartz countertops, flat-panel cabinets, black cabinets, a one-piece toilet, gray walls and white countertops
 Stuart Sampley Architect

Example of a trendy light wood floor living room design in Austin with black walls, a standard fireplace and a brick fireplace
 Homestead Doors, Inc.

Horizontal 5-panel door with raised panels
Painted white
With lever #334B in Oil Rubbed Bronze
Example of a trendy carpeted bedroom design with gray walls
Example of a trendy carpeted bedroom design with gray walls

Sponsored
Sunbury, OH

J.Holderby - Renovations
Franklin County's Leading General Contractors - 2X Best of Houzz!

 Ania Omski-Talwar Interior Design
Ania Omski-Talwar
Location: Lincoln Park, Chicago, IL, USA
At 166 sq ft, the size of the living/sleeping area in this studio apartment was quite challenging. We made it work by taking careful dimensions of the space as well as every piece of furniture before purchasing. Even the height of the printer mattered as it had to fit between the filing cabinet and the desk. The busy student who lives here had two primary needs: sleeping and studying. Upon completion we felt we met those needs quite well.
https://www.houzz.com/ideabooks/76468333/list/room-of-the-day-quick-turnaround-for-a-studio-apartment
Mike Kaskel Photo
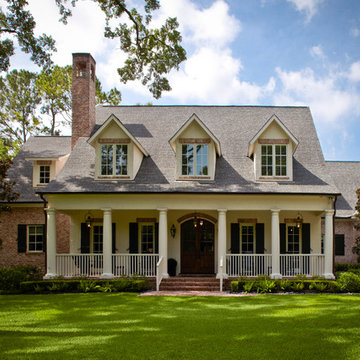

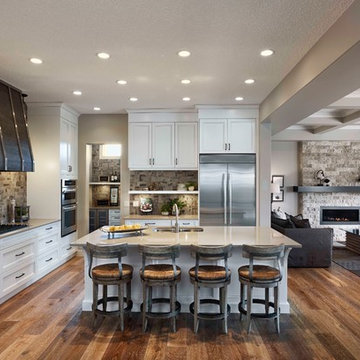
 Albi Homes
Example of a large classic l-shaped medium tone wood floor open concept kitchen design in Calgary with an undermount sink, recessed-panel cabinets, white cabinets, gray backsplash, stainless steel appliances and an island
29