
Search results for "Purchaser" in Home Design Ideas
 Tanya Capaldo Designs

Lindsey Adelman bubble chandelier, Volker Hueller hand colored etching, Moeller mid century teak chairs, Walnut dining table.
Photography by Eric Roth

 AFT Construction
High Res Media
Powder room - contemporary black floor powder room idea in Phoenix with recessed-panel cabinets, white cabinets and multicolored walls
Powder room - contemporary black floor powder room idea in Phoenix with recessed-panel cabinets, white cabinets and multicolored walls

 Poet Interiors
Photo by Casey Dunn
Sunroom - contemporary beige floor sunroom idea in Houston with a corner fireplace, a stone fireplace and a standard ceiling
Sunroom - contemporary beige floor sunroom idea in Houston with a corner fireplace, a stone fireplace and a standard ceiling
Find the right local pro for your project
 Scott Edwards Architecture

Trendy kitchen photo in Portland with flat-panel cabinets, black cabinets, white backsplash and subway tile backsplash

 CRG Homes
Renovation by CRG Companies
Photos by Robyn Pigott
Example of a beach style entryway design in Charleston
Example of a beach style entryway design in Charleston
 Janelle Interiors
two fish digital

Example of a mid-sized beach style open concept beige floor and light wood floor living room design in Los Angeles with white walls, a standard fireplace, a tile fireplace and a wall-mounted tv
Example of a mid-sized beach style open concept beige floor and light wood floor living room design in Los Angeles with white walls, a standard fireplace, a tile fireplace and a wall-mounted tv

 Home Design & Decor Magazine
Mark Menjivar
Inspiration for a transitional l-shaped medium tone wood floor kitchen remodel in Austin with an integrated sink, shaker cabinets, white cabinets, stainless steel countertops, gray backsplash, stainless steel appliances, an island and marble backsplash
Inspiration for a transitional l-shaped medium tone wood floor kitchen remodel in Austin with an integrated sink, shaker cabinets, white cabinets, stainless steel countertops, gray backsplash, stainless steel appliances, an island and marble backsplash

Sponsored
Delaware, OH

Buckeye Basements, Inc.
Central Ohio's Basement Finishing ExpertsBest Of Houzz '13-'21

 Cambridge Kitchens MFG
Bathroom - traditional bathroom idea in New York with recessed-panel cabinets, white cabinets and white walls

 Storey Design
A shareable couch and soft blanket transform this formal window into a space of comfort
Photo Credit: Helynn Ospina
Bedroom - mid-sized victorian master bedroom idea in San Francisco with gray walls
Bedroom - mid-sized victorian master bedroom idea in San Francisco with gray walls
 J&S by STARK

Large elegant wooden curved wood railing staircase photo in New York with painted risers

 Casework Inter Design
When the homeowners first purchased the 1925 house, it was compartmentalized, outdated, and completely unfunctional for their growing family. Casework designed the owner's previous kitchen and family room and was brought in to lead up the creative direction for the project. Casework teamed up with architect Paul Crowther and brother sister team Ainslie Davis on the addition and remodel of the Colonial.
The existing kitchen and powder bath were demoed and walls expanded to create a new footprint for the home. This created a much larger, more open kitchen and breakfast nook with mudroom, pantry and more private half bath. In the spacious kitchen, a large walnut island perfectly compliments the homes existing oak floors without feeling too heavy. Paired with brass accents, Calcutta Carrera marble countertops, and clean white cabinets and tile, the kitchen feels bright and open - the perfect spot for a glass of wine with friends or dinner with the whole family.
There was no official master prior to the renovations. The existing four bedrooms and one separate bathroom became two smaller bedrooms perfectly suited for the client’s two daughters, while the third became the true master complete with walk-in closet and master bath. There are future plans for a second story addition that would transform the current master into a guest suite and build out a master bedroom and bath complete with walk in shower and free standing tub.
Overall, a light, neutral palette was incorporated to draw attention to the existing colonial details of the home, like coved ceilings and leaded glass windows, that the homeowners fell in love with. Modern furnishings and art were mixed in to make this space an eclectic haven.
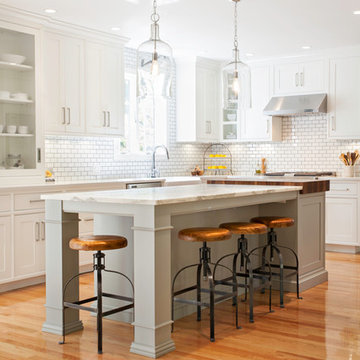
 Pennville Custom Cabinetry
Karen Swanson, owner of New England Design Works in Manchester, MA keeps designing award winning Pennville Custom Cabinetry kitchens. You may remember that earlier this year, Karen won both the regional Sub-Zero Design Contest and the National Kitchen & Bath Association's medium kitchen of the year.
nedesignworks@gmail.com
978.500.1096.

 Jennifer Grey Interiors Design & Color Specialist
This living room was designed for my great clients that required a stylish and comfortable space for entertaining friends and relaxing after a long day. The barn door was designing custom for this couple. It's double sided, with the same beautiful finish on both sides. We also designed the custom board and batten wall treatment around the perimeter of this space and into the hallway to give the space some depth as well as a great architectural wall feature. Most of the accessories in this space are from Pottery Barn as well as World Market. The sofa was purchased by the homeowners before we began this project.

Sponsored
Sunbury, OH

J.Holderby - Renovations
Franklin County's Leading General Contractors - 2X Best of Houzz!

 Webber + Studio, Architects
ArcherShot Photography
Inspiration for a 1950s staircase remodel in Austin
Inspiration for a 1950s staircase remodel in Austin


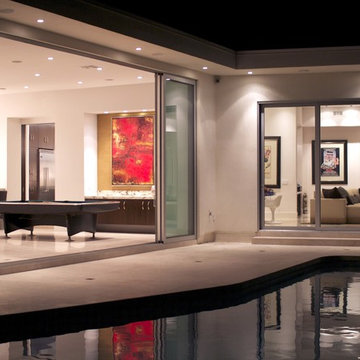
 IPA,LLC WHOLESALE PURCHASING AGENTS
IPA,LLC
Inspiration for a contemporary pool remodel in Los Angeles
Inspiration for a contemporary pool remodel in Los Angeles

 Leona Mozes Photography
Leona Mozes Photography for Atelier Greige
Inspiration for a mid-sized transitional formal and enclosed medium tone wood floor living room remodel in Montreal with gray walls and no fireplace
Inspiration for a mid-sized transitional formal and enclosed medium tone wood floor living room remodel in Montreal with gray walls and no fireplace
Sponsored
Sunbury, OH
J.Holderby - Renovations
Franklin County's Leading General Contractors - 2X Best of Houzz!
 Change Your Bathroom©

The detailed plans for this bathroom can be purchased here: https://www.changeyourbathroom.com/shop/simple-yet-elegant-bathroom-plans/ Small bathroom with Carrara marble hex tile on floor, ceramic subway tile on shower walls, marble counter top, marble bench seat, marble trimming out window, water resistant marine shutters in shower, towel rack with capital picture frame, frameless glass panel with hinges. Atlanta Bathroom
 Farm Fresh Therapy
Chelsea Mohrman | farm fresh therapy

Inspiration for a mid-sized country l-shaped dark wood floor kitchen remodel in Columbus with a farmhouse sink, open cabinets, white cabinets, wood countertops, subway tile backsplash, stainless steel appliances, blue walls and an island
Inspiration for a mid-sized country l-shaped dark wood floor kitchen remodel in Columbus with a farmhouse sink, open cabinets, white cabinets, wood countertops, subway tile backsplash, stainless steel appliances, blue walls and an island
 Change Your Bathroom©
The detailed plans for this bathroom can be purchased here: https://www.changeyourbathroom.com/shop/simple-yet-elegant-bathroom-plans/ Small bathroom with Carrara marble hex tile on floor, ceramic subway tile on shower walls, marble counter top, marble bench seat, marble trimming out window, water resistant marine shutters in shower, towel rack with capital picture frame, frameless glass panel with hinges. Atlanta Bathroom
28