
Search results for "Purchasers continuously" in Home Design Ideas
 Rustica Hardware
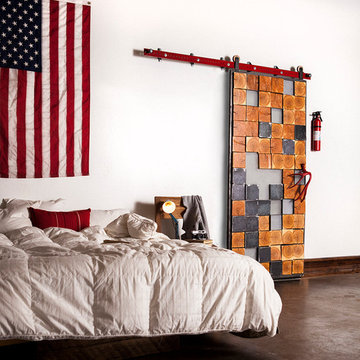
In an ever increasingly modern world, nature becomes more and more of a novelty. The Raw Forest door pulls the forest into that world with some of the most captivating angles of a tree. Timbers cross cut into square sections reveal the wet and dry seasons of nature through the tree rings- a literal biography of the tallest life on earth. The dramatic and well played complimentary squares that make up the door are comprised of raw mild steel and simple frosted acrylic. The ‘final touch”, the “cherry on top”, a cherry red real mule deer antler shed. Practical as a door pull, perfect accent for the tall trees.
Note: Hand Made to order, unique and one of a kind. Customizable to any size. Call 1-800-891-8312 for a quote on a custom size.
Metal & Timber square sizes, textures and patterns may vary slightly. Metal is sealed but may continue to patina with rust and character.
Please note, the antler is not included with this door. If you are interested in purchasing one, please contact our Sales Department at 1-800-891-8312 to check availability.
 Faith Blakeney Design Studio
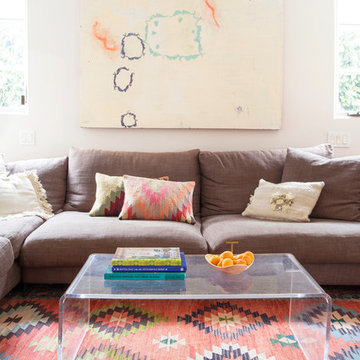
Alison & Eric have been my clients for almost 5 years. We began working together , shortly after they purchased their home. About a year later, when Alison was pregnant with their first child they reached out to me to design the nursery & transform the garage into an office/ lounge. Later we did a total makeover in their living room, and recently I completed the nursery for their newest addition the the family. For me, as a designer with a great passion for the home, I absolutely love to be able to build long term relationships with the people I work with. Seeing my clients grow and transform and being there to ensure that their spaces, the backdrop of their lives, continue to nourish & inspire them.
Photography by Roberto Garcia
 Traci Connell Interiors
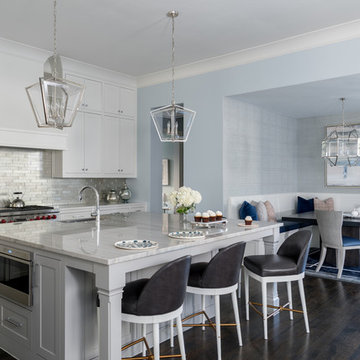
- Purchased as a newly completed spec home built by Robert Elliott Custom Homes, the beauty of the steel windows let in an abundance of light. We chose to add personality of the family by painting numerous walls, adding layers of wallcovering in majority of the spaces, replaced light fixtures and carefully designed each room with touches of geometry to continue the classic approach.
Find the right local pro for your project
 Simply Home Decorating
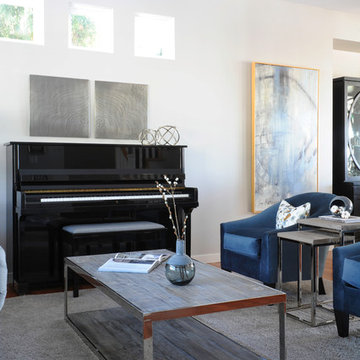
This client contacted us when she got stuck after purchasing a sofa and dining set for formal living/dining areas of her Port Moody home. She hired us to finish the rooms and asked us to do so with a touch of glamour. We were happy to oblige! We continued with the dramatic dark wood tones of the dining set and added some bling in the form of oversized mercury glass lamps as well as lots of crystal and chrome. Luxury materials like velvet and faux crocodile skin complete the look. One of our signature custom designed family photo galleries in the staircase adds a personal touch to this glamorous family home. Interior Decorating by Lori Steeves of Simply Home Decorating. Photos by Tracey Ayton Photography.
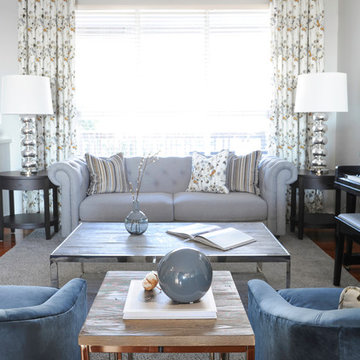 Simply Home Decorating
This client contacted us when she got stuck after purchasing a sofa and dining set for formal living/dining areas of her Port Moody home. She hired us to finish the rooms and asked us to do so with a touch of glamour. We were happy to oblige! We continued with the dramatic dark wood tones of the dining set and added some bling in the form of oversized mercury glass lamps as well as lots of crystal and chrome. Luxury materials like velvet and faux crocodile skin complete the look. One of our signature custom designed family photo galleries in the staircase adds a personal touch to this glamorous family home. Interior Decorating by Lori Steeves of Simply Home Decorating. Photos by Tracey Ayton Photography.

 Michael Nash Design, Build & Homes
This four-story townhome in the heart of old town Alexandria, was recently purchased by a family of four.
The outdated galley kitchen with confined spaces, lack of powder room on main level, dropped down ceiling, partition walls, small bathrooms, and the main level laundry were a few of the deficiencies this family wanted to resolve before moving in.
Starting with the top floor, we converted a small bedroom into a master suite, which has an outdoor deck with beautiful view of old town. We reconfigured the space to create a walk-in closet and another separate closet.
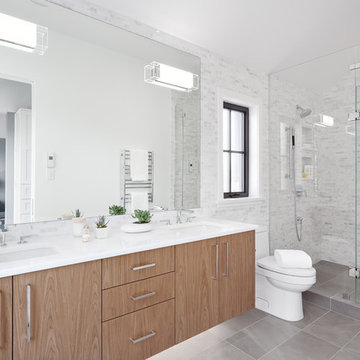
We took some space from the old closet and enlarged the master bath to include a bathtub and a walk-in shower. Double floating vanities and hidden toilet space were also added.
The addition of lighting and glass transoms allows light into staircase leading to the lower level.
On the third level is the perfect space for a girl’s bedroom. A new bathroom with walk-in shower and added space from hallway makes it possible to share this bathroom.
A stackable laundry space was added to the hallway, a few steps away from a new study with built in bookcase, French doors, and matching hardwood floors.
The main level was totally revamped. The walls were taken down, floors got built up to add extra insulation, new wide plank hardwood installed throughout, ceiling raised, and a new HVAC was added for three levels.
The storage closet under the steps was converted to a main level powder room, by relocating the electrical panel.
The new kitchen includes a large island with new plumbing for sink, dishwasher, and lots of storage placed in the center of this open kitchen. The south wall is complete with floor to ceiling cabinetry including a home for a new cooktop and stainless-steel range hood, covered with glass tile backsplash.
The dining room wall was taken down to combine the adjacent area with kitchen. The kitchen includes butler style cabinetry, wine fridge and glass cabinets for display. The old living room fireplace was torn down and revamped with a gas fireplace wrapped in stone.
Built-ins added on both ends of the living room gives floor to ceiling space provides ample display space for art. Plenty of lighting fixtures such as led lights, sconces and ceiling fans make this an immaculate remodel.
We added brick veneer on east wall to replicate the historic old character of old town homes.
The open floor plan with seamless wood floor and central kitchen has added warmth and with a desirable entertaining space.

 Remanente Design LTD
Having recently purchased a new Villa at the Watermark, this couple wanted their space to reflect a timeless design they would love for years to come. They wanted to start fresh with new furnishings and a new design. Wanting an upscale space that reflected more of the contemporary and elegant style.
The magic of painted accent walls, wallpaper, new light fixtures and a new furnished design left a timeless impact on this Villa. We added a unique eye catching feature to the space by working with our wood contractor Riley to create a custom wood and metal dining table . With the success of this beautiful main floor we are now on Phase 2 of the Villa. Just wait until 'Time for a Change' continues.

Sponsored
Delaware, OH

Buckeye Basements, Inc.
Central Ohio's Basement Finishing ExpertsBest Of Houzz '13-'21
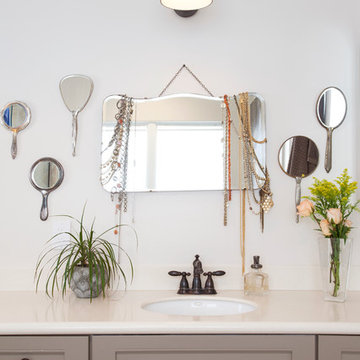 Faith Blakeney Design Studio
Alison & Eric have been my clients for almost 5 years. We began working together , shortly after they purchased their home. About a year later, when Alison was pregnant with their first child they reached out to me to design the nursery & transform the garage into an office/ lounge. Later we did a total makeover in their living room, and recently I completed the nursery for their newest addition the the family. For me, as a designer with a great passion for the home, I absolutely love to be able to build long term relationships with the people I work with. Seeing my clients grow and transform and being there to ensure that their spaces, the backdrop of their lives, continue to nourish & inspire them.
Photography by Roberto Garcia
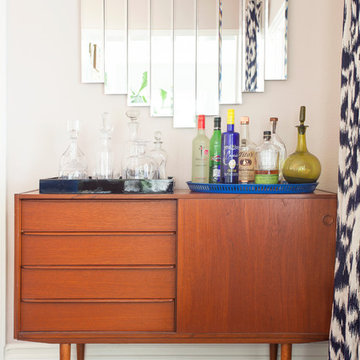 Faith Blakeney Design Studio
Alison & Eric have been my clients for almost 5 years. We began working together , shortly after they purchased their home. About a year later, when Alison was pregnant with their first child they reached out to me to design the nursery & transform the garage into an office/ lounge. Later we did a total makeover in their living room, and recently I completed the nursery for their newest addition the the family. For me, as a designer with a great passion for the home, I absolutely love to be able to build long term relationships with the people I work with. Seeing my clients grow and transform and being there to ensure that their spaces, the backdrop of their lives, continue to nourish & inspire them.
Photography by Roberto Garcia
 Beyond Beige Interior Design Inc.
Beyond Beige Interior Design | www.beyondbeige.com | Ph: 604-876-3800 | Photography By Provoke Studios | Furniture Purchased From The Living Lab Furniture Co
 Masterworks Window Fashions & Design, LLC
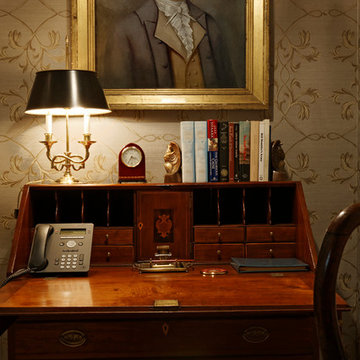
The Pennsylvania Room is a guest bedroom suite at Anderson House, headquarters of the Society of the Cincinnati, the oldest continuing historical organization in the United States of America. Closeup of the desk in the desk alcove. The portrait of Major James Reid, antique desk, and George III chair are all from the Anderson House museum collection. Books have a connection to history, and new eagle bookends were purchased for the room, already engraved 1776. The grey-blue wallcovering and portrait are a happy combination. Bob Narod, Photographer, LLC
 Faith Blakeney Design Studio
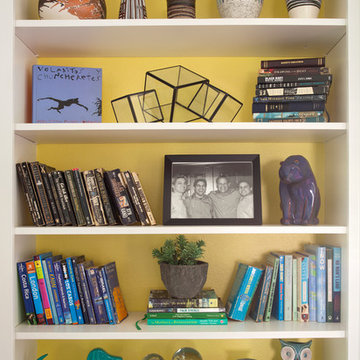
Alison & Eric have been my clients for almost 5 years. We began working together , shortly after they purchased their home. About a year later, when Alison was pregnant with their first child they reached out to me to design the nursery & transform the garage into an office/ lounge. Later we did a total makeover in their living room, and recently I completed the nursery for their newest addition the the family. For me, as a designer with a great passion for the home, I absolutely love to be able to build long term relationships with the people I work with. Seeing my clients grow and transform and being there to ensure that their spaces, the backdrop of their lives, continue to nourish & inspire them.
Photography by Roberto Garcia
 Simply Home Decorating
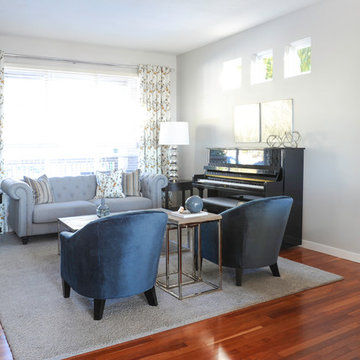
This client contacted us when she got stuck after purchasing a sofa and dining set for formal living/dining areas of her Port Moody home. She hired us to finish the rooms and asked us to do so with a touch of glamour. We were happy to oblige! We continued with the dramatic dark wood tones of the dining set and added some bling in the form of oversized mercury glass lamps as well as lots of crystal and chrome. Luxury materials like velvet and faux crocodile skin complete the look. One of our signature custom designed family photo galleries in the staircase adds a personal touch to this glamorous family home. Interior Decorating by Lori Steeves of Simply Home Decorating. Photos by Tracey Ayton Photography.

Sponsored
Sunbury, OH

J.Holderby - Renovations
Franklin County's Leading General Contractors - 2X Best of Houzz!
 Simply Home Decorating
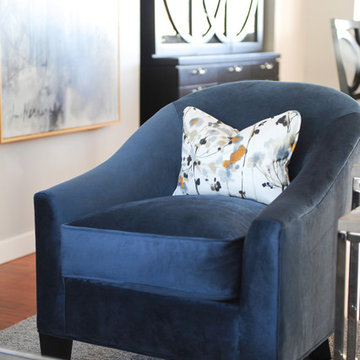
This client contacted us when she got stuck after purchasing a sofa and dining set for formal living/dining areas of her Port Moody home. She hired us to finish the rooms and asked us to do so with a touch of glamour. We were happy to oblige! We continued with the dramatic dark wood tones of the dining set and added some bling in the form of oversized mercury glass lamps as well as lots of crystal and chrome. Luxury materials like velvet and faux crocodile skin complete the look. One of our signature custom designed family photo galleries in the staircase adds a personal touch to this glamorous family home. Interior Decorating by Lori Steeves of Simply Home Decorating. Photos by Tracey Ayton Photography.
 Simply Home Decorating
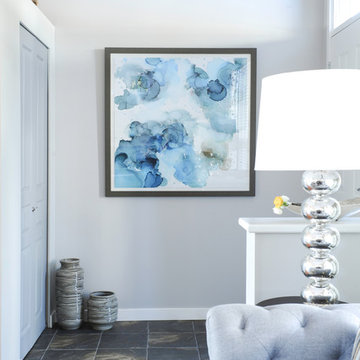
This client contacted us when she got stuck after purchasing a sofa and dining set for formal living/dining areas of her Port Moody home. She hired us to finish the rooms and asked us to do so with a touch of glamour. We were happy to oblige! We continued with the dramatic dark wood tones of the dining set and added some bling in the form of oversized mercury glass lamps as well as lots of crystal and chrome. Luxury materials like velvet and faux crocodile skin complete the look. One of our signature custom designed family photo galleries in the staircase adds a personal touch to this glamorous family home. Interior Decorating by Lori Steeves of Simply Home Decorating. Photos by Tracey Ayton Photography.
 Simply Home Decorating
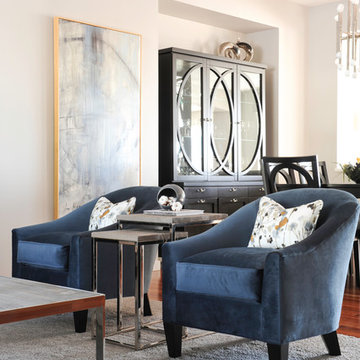
This client contacted us when she got stuck after purchasing a sofa and dining set for formal living/dining areas of her Port Moody home. She hired us to finish the rooms and asked us to do so with a touch of glamour. We were happy to oblige! We continued with the dramatic dark wood tones of the dining set and added some bling in the form of oversized mercury glass lamps as well as lots of crystal and chrome. Luxury materials like velvet and faux crocodile skin complete the look. One of our signature custom designed family photo galleries in the staircase adds a personal touch to this glamorous family home. Interior Decorating by Lori Steeves of Simply Home Decorating. Photos by Tracey Ayton Photography.
 Simply Home Decorating
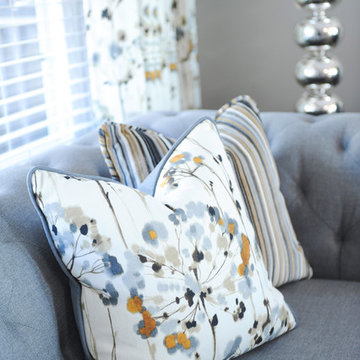
This client contacted us when she got stuck after purchasing a sofa and dining set for formal living/dining areas of her Port Moody home. She hired us to finish the rooms and asked us to do so with a touch of glamour. We were happy to oblige! We continued with the dramatic dark wood tones of the dining set and added some bling in the form of oversized mercury glass lamps as well as lots of crystal and chrome. Luxury materials like velvet and faux crocodile skin complete the look. One of our signature custom designed family photo galleries in the staircase adds a personal touch to this glamorous family home. Interior Decorating by Lori Steeves of Simply Home Decorating. Photos by Tracey Ayton Photography.


 Morse Constructions
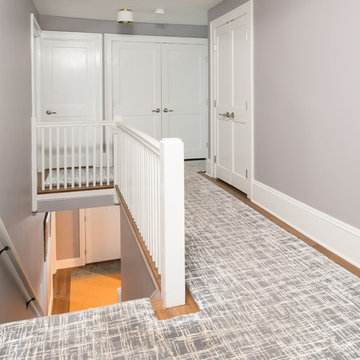
Our team helped a growing family transform their recent house purchase into a home they love. Working with architect Tom Downer of Downer Associates, we opened up a dark Cape filled with small rooms and heavy paneling to create a free-flowing, airy living space. The “new” home features a relocated and updated kitchen, additional baths, a master suite, mudroom and first floor laundry – all within the original footprint.
Photo: Mary Prince Photography
 Faith Blakeney Design Studio
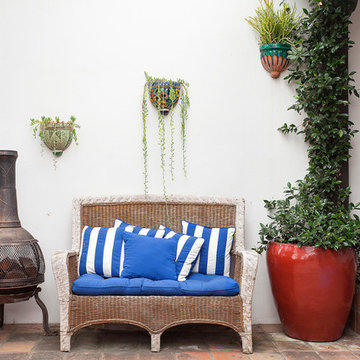
Alison & Eric have been my clients for almost 5 years. We began working together , shortly after they purchased their home. About a year later, when Alison was pregnant with their first child they reached out to me to design the nursery & transform the garage into an office/ lounge. Later we did a total makeover in their living room, and recently I completed the nursery for their newest addition the the family. For me, as a designer with a great passion for the home, I absolutely love to be able to build long term relationships with the people I work with. Seeing my clients grow and transform and being there to ensure that their spaces, the backdrop of their lives, continue to nourish & inspire them.
Photography by Roberto Garcia
 Simply Home Decorating
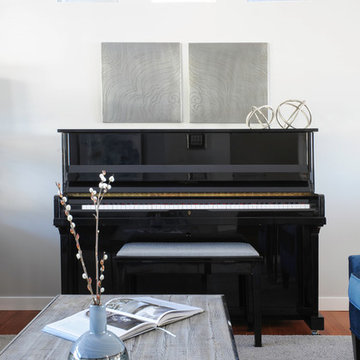
This client contacted us when she got stuck after purchasing a sofa and dining set for formal living/dining areas of her Port Moody home. She hired us to finish the rooms and asked us to do so with a touch of glamour. We were happy to oblige! We continued with the dramatic dark wood tones of the dining set and added some bling in the form of oversized mercury glass lamps as well as lots of crystal and chrome. Luxury materials like velvet and faux crocodile skin complete the look. One of our signature custom designed family photo galleries in the staircase adds a personal touch to this glamorous family home. Interior Decorating by Lori Steeves of Simply Home Decorating. Photos by Tracey Ayton Photography.
10