
Search results for "Purchasers prefer" in Home Design Ideas
 McCoy Homes, Inc.
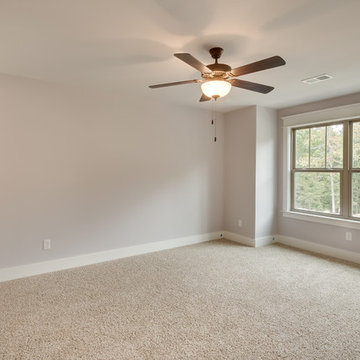
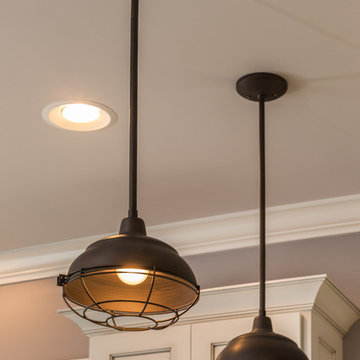
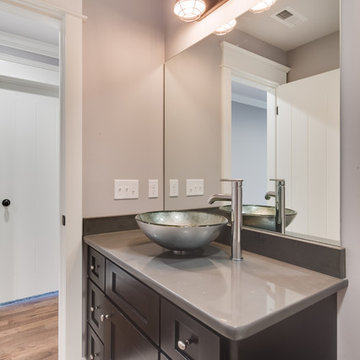
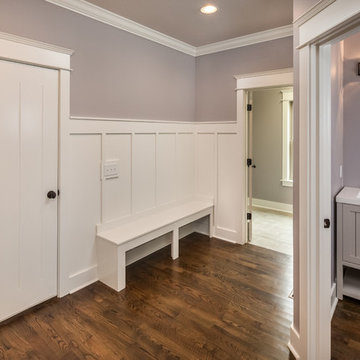
Our Sheridian floor plan is one of MHI newest layouts. This home began as a speculative constructed home to sale, but a little over halfway through the project we had a client who opted to purchase the home. The home then turned into a custom new home sale. We had to adjust a few of the originally planned selections as well as exterior features to incorporate the clients preferences into the home. This beautiful custom creation was constructed in the community of Scarlet Ridge located in Ooltewah.
Philip Slowiak Photography
 McCoy Homes, Inc.
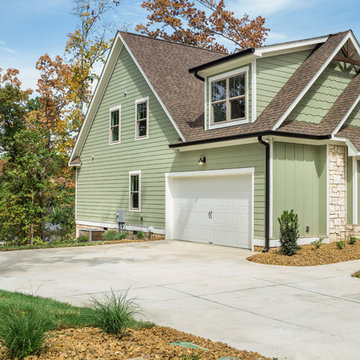
Our Sheridian floor plan is one of MHI newest layouts. This home began as a speculative constructed home to sale, but a little over halfway through the project we had a client who opted to purchase the home. The home then turned into a custom new home sale. We had to adjust a few of the originally planned selections as well as exterior features to incorporate the clients preferences into the home. This beautiful custom creation was constructed in the community of Scarlet Ridge located in Ooltewah.
Philip Slowiak Photography
 Santa Cruz Timber Works
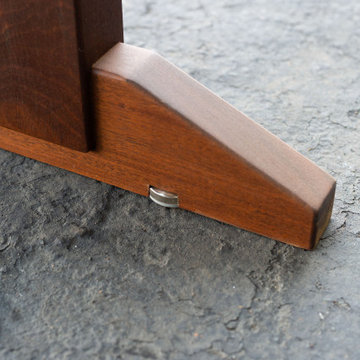
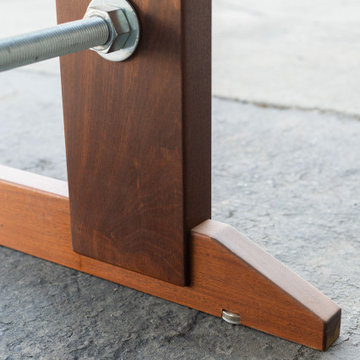
Available for purchase! Walnut dining table from salvaged tree. The slab was cut down the middle, with live edges at the interior covered by a glass panel inset flush to top.
The base is constructed with Brazilian Walnut (also salvaged) and 1" threaded rod. The rod can be covered with copper or stainless pipes, or powder coated a preferred color.
Please contact for price and delivery.
Dimensions:
50” wide x 100” long
30.5" tall
Leveling legs
Find the right local pro for your project
 McCoy Homes, Inc.
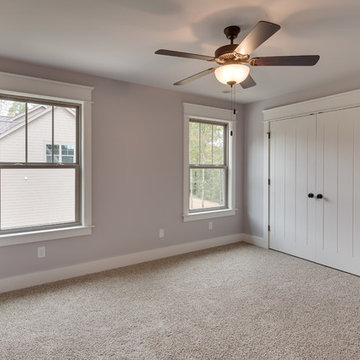
Our Sheridian floor plan is one of MHI newest layouts. This home began as a speculative constructed home to sale, but a little over halfway through the project we had a client who opted to purchase the home. The home then turned into a custom new home sale. We had to adjust a few of the originally planned selections as well as exterior features to incorporate the clients preferences into the home. This beautiful custom creation was constructed in the community of Scarlet Ridge located in Ooltewah.
Philip Slowiak Photography
 Santa Cruz Timber Works
Available for purchase! Walnut dining table from salvaged tree. The slab was cut down the middle, with live edges at the interior covered by a glass panel inset flush to top.
The base is constructed with Brazilian Walnut (also salvaged) and 1" threaded rod. The rod can be covered with copper or stainless pipes, or powder coated a preferred color.
Please contact for price and delivery.
Dimensions:
50” wide x 100” long
30.5" tall
Leveling legs
 McCoy Homes, Inc.
Our Sheridian floor plan is one of MHI newest layouts. This home began as a speculative constructed home to sale, but a little over halfway through the project we had a client who opted to purchase the home. The home then turned into a custom new home sale. We had to adjust a few of the originally planned selections as well as exterior features to incorporate the clients preferences into the home. This beautiful custom creation was constructed in the community of Scarlet Ridge located in Ooltewah.
Philip Slowiak Photography
 McCoy Homes, Inc.
Our Sheridian floor plan is one of MHI newest layouts. This home began as a speculative constructed home to sale, but a little over halfway through the project we had a client who opted to purchase the home. The home then turned into a custom new home sale. We had to adjust a few of the originally planned selections as well as exterior features to incorporate the clients preferences into the home. This beautiful custom creation was constructed in the community of Scarlet Ridge located in Ooltewah.
Philip Slowiak Photography

Sponsored
Delaware, OH

Buckeye Basements, Inc.
Central Ohio's Basement Finishing ExpertsBest Of Houzz '13-'21
 McCoy Homes, Inc.
Our Sheridian floor plan is one of MHI newest layouts. This home began as a speculative constructed home to sale, but a little over halfway through the project we had a client who opted to purchase the home. The home then turned into a custom new home sale. We had to adjust a few of the originally planned selections as well as exterior features to incorporate the clients preferences into the home. This beautiful custom creation was constructed in the community of Scarlet Ridge located in Ooltewah.
Philip Slowiak Photography
 McCoy Homes, Inc.
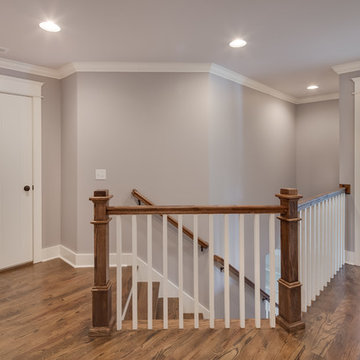
Our Sheridian floor plan is one of MHI newest layouts. This home began as a speculative constructed home to sale, but a little over halfway through the project we had a client who opted to purchase the home. The home then turned into a custom new home sale. We had to adjust a few of the originally planned selections as well as exterior features to incorporate the clients preferences into the home. This beautiful custom creation was constructed in the community of Scarlet Ridge located in Ooltewah.
Philip Slowiak Photography
 McCoy Homes, Inc.
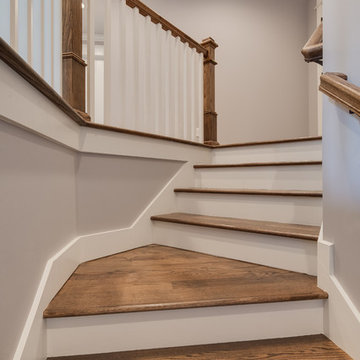
Our Sheridian floor plan is one of MHI newest layouts. This home began as a speculative constructed home to sale, but a little over halfway through the project we had a client who opted to purchase the home. The home then turned into a custom new home sale. We had to adjust a few of the originally planned selections as well as exterior features to incorporate the clients preferences into the home. This beautiful custom creation was constructed in the community of Scarlet Ridge located in Ooltewah.
Philip Slowiak Photography
 Santa Cruz Timber Works
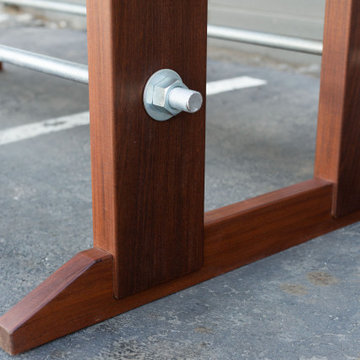
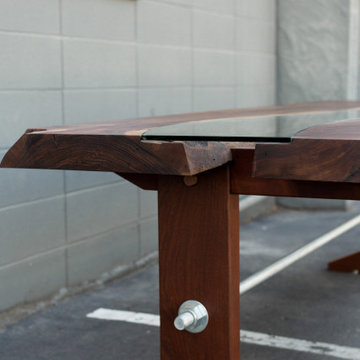
Available for purchase! Walnut dining table from salvaged tree. The slab was cut down the middle, with live edges at the interior covered by a glass panel inset flush to top.
The base is constructed with Brazilian Walnut (also salvaged) and 1" threaded rod. The rod can be covered with copper or stainless pipes, or powder coated a preferred color.
Please contact for price and delivery.
Dimensions:
50” wide x 100” long
30.5" tall
Leveling legs
 Santa Cruz Timber Works
Available for purchase! Walnut dining table from salvaged tree. The slab was cut down the middle, with live edges at the interior covered by a glass panel inset flush to top.
The base is constructed with Brazilian Walnut (also salvaged) and 1" threaded rod. The rod can be covered with copper or stainless pipes, or powder coated a preferred color.
Please contact for price and delivery.
Dimensions:
50” wide x 100” long
30.5" tall
Leveling legs
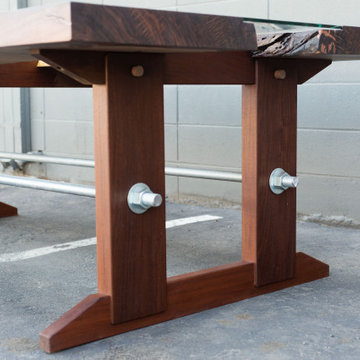 Santa Cruz Timber Works
Available for purchase! Walnut dining table from salvaged tree. The slab was cut down the middle, with live edges at the interior covered by a glass panel inset flush to top.
The base is constructed with Brazilian Walnut (also salvaged) and 1" threaded rod. The rod can be covered with copper or stainless pipes, or powder coated a preferred color.
Please contact for price and delivery.
Dimensions:
50” wide x 100” long
30.5" tall
Leveling legs

Sponsored
Sunbury, OH

J.Holderby - Renovations
Franklin County's Leading General Contractors - 2X Best of Houzz!
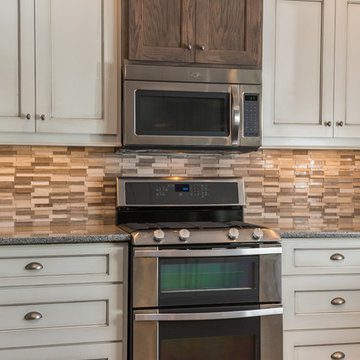 McCoy Homes, Inc.
Our Sheridian floor plan is one of MHI newest layouts. This home began as a speculative constructed home to sale, but a little over halfway through the project we had a client who opted to purchase the home. The home then turned into a custom new home sale. We had to adjust a few of the originally planned selections as well as exterior features to incorporate the clients preferences into the home. This beautiful custom creation was constructed in the community of Scarlet Ridge located in Ooltewah.
Philip Slowiak Photography
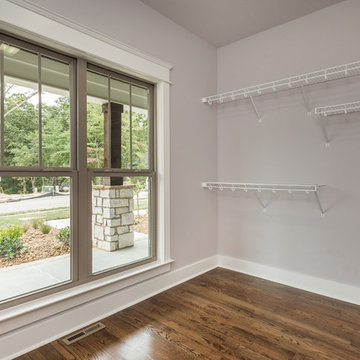 McCoy Homes, Inc.
Our Sheridian floor plan is one of MHI newest layouts. This home began as a speculative constructed home to sale, but a little over halfway through the project we had a client who opted to purchase the home. The home then turned into a custom new home sale. We had to adjust a few of the originally planned selections as well as exterior features to incorporate the clients preferences into the home. This beautiful custom creation was constructed in the community of Scarlet Ridge located in Ooltewah.
Philip Slowiak Photography
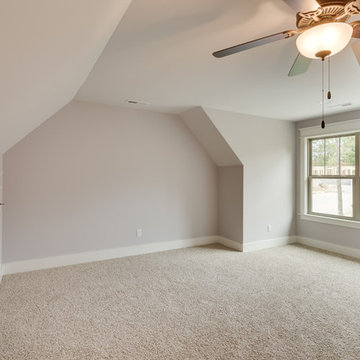 McCoy Homes, Inc.
Our Sheridian floor plan is one of MHI newest layouts. This home began as a speculative constructed home to sale, but a little over halfway through the project we had a client who opted to purchase the home. The home then turned into a custom new home sale. We had to adjust a few of the originally planned selections as well as exterior features to incorporate the clients preferences into the home. This beautiful custom creation was constructed in the community of Scarlet Ridge located in Ooltewah.
Philip Slowiak Photography
 McCoy Homes, Inc.
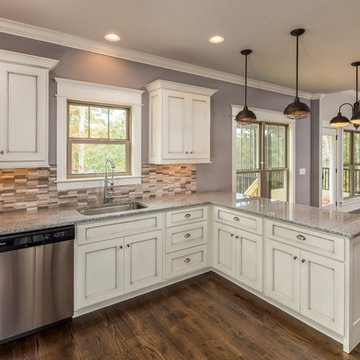
Our Sheridian floor plan is one of MHI newest layouts. This home began as a speculative constructed home to sale, but a little over halfway through the project we had a client who opted to purchase the home. The home then turned into a custom new home sale. We had to adjust a few of the originally planned selections as well as exterior features to incorporate the clients preferences into the home. This beautiful custom creation was constructed in the community of Scarlet Ridge located in Ooltewah.
Philip Slowiak Photography
Sponsored
Sunbury, OH
J.Holderby - Renovations
Franklin County's Leading General Contractors - 2X Best of Houzz!

 The Rinfret Group
Example of a mid-sized transitional freestanding desk dark wood floor and brown floor study room design in New York with beige walls and no fireplace
 Kimberly Demmy Design

Full scale renovation in Santa Monica, CA. Before the renovation, this home was a dated, closed off space that had no flow. A wall was removed in the kitchen to create an open and inviting floor plan. All new interior shell details were selected by Kimberly Demmy Design - as well as all the furnishing that finished off the space. The end result was a polished space that encapsulated the full potential of this home.
Suzanna Scott Photography

16