
Search results for "Purchasers prefer" in Home Design Ideas

Example of a mid-sized classic medium tone wood floor great room design in Boston with multicolored walls and a standard fireplace


 Randi Destefano, ASID
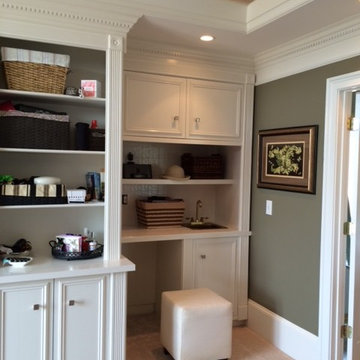
My clients purchased this existing home and were never happy with the dental molding throughout the house. With a preference for a sleek, modern look, replacing the traditional white bookcases adorned with flutes and rosettes was the number one change to be made. The open shelves had become a clutter magnet, when what this couple really needed was more storage for clothing and linens.
Since the wet bar was never used, they also wanted this replaced with cabinetry.
What I noticed immediately in the space, and was anxious to change, was the soffit and cove built around the room. Yes, it was used to house recessed can lighting, but it also made the ceilings seem lower.
Find the right local pro for your project
 InSite Builders & Remodeling

This is an art studio (converted from a detached garage)
Home office - industrial home office idea in DC Metro
Home office - industrial home office idea in DC Metro
 Serenity Design
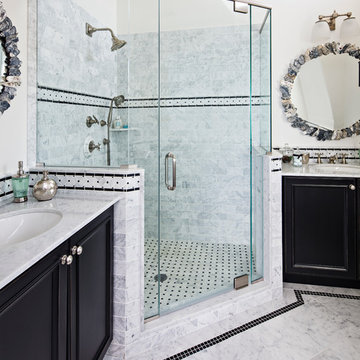
All furniture and accessories were bought at Serenity Design. If you are interested in purchasing anything you see in our photographs please contact us at the store 609-494-5162. Many of the items can be shipped throughout the country. Photographs by John Martinelli

 StudioLAB
A young couple with three small children purchased this full floor loft in Tribeca in need of a gut renovation. The existing apartment was plagued with awkward spaces, limited natural light and an outdated décor. It was also lacking the required third child’s bedroom desperately needed for their newly expanded family. StudioLAB aimed for a fluid open-plan layout in the larger public spaces while creating smaller, tighter quarters in the rear private spaces to satisfy the family’s programmatic wishes. 3 small children’s bedrooms were carved out of the rear lower level connected by a communal playroom and a shared kid’s bathroom. Upstairs, the master bedroom and master bathroom float above the kid’s rooms on a mezzanine accessed by a newly built staircase. Ample new storage was built underneath the staircase as an extension of the open kitchen and dining areas. A custom pull out drawer containing the food and water bowls was installed for the family’s two dogs to be hidden away out of site when not in use. All wall surfaces, existing and new, were limited to a bright but warm white finish to create a seamless integration in the ceiling and wall structures allowing the spatial progression of the space and sculptural quality of the midcentury modern furniture pieces and colorful original artwork, painted by the wife’s brother, to enhance the space. The existing tin ceiling was left in the living room to maximize ceiling heights and remain a reminder of the historical details of the original construction. A new central AC system was added with an exposed cylindrical duct running along the long living room wall. A small office nook was built next to the elevator tucked away to be out of site.
 Precision Home Builders Inc.

Elegant multicolored tile and porcelain tile drop-in bathtub photo in San Francisco with a drop-in sink, raised-panel cabinets, light wood cabinets and tile countertops

Sponsored
Sunbury, OH

J.Holderby - Renovations
Franklin County's Leading General Contractors - 2X Best of Houzz!
 Fairview Millwork
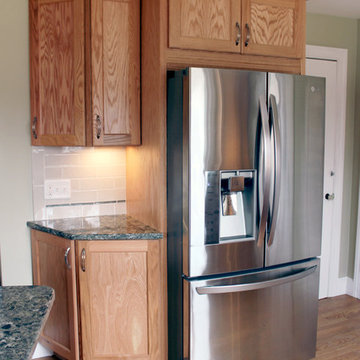
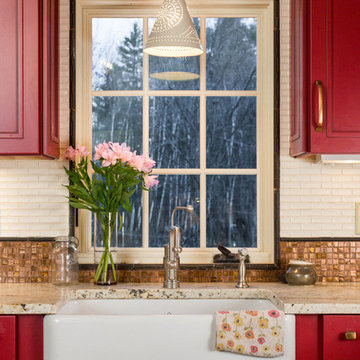
The clients had downsized and purchased a 1960's style home requiring a kitchen remodel. She preferred an eat in area by the window. He envisioned a separate eating area, though he still wanted to enjoy the view which the window provided.
The window was transformed with reduced depth countertops providing a relaxing space for the homeowners to enjoy the view while having their morning coffee.
 Whitney Lyons
Photo: Whitney Lyons © 2014 Houzz
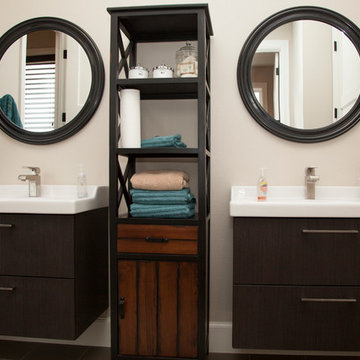
Inspiration for a transitional bathroom remodel in Portland
Inspiration for a transitional bathroom remodel in Portland
 Risa Boyer Architecture
Photo Credits: Aaron Leitz
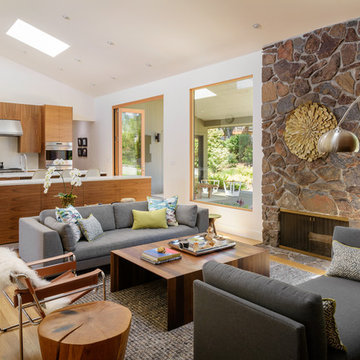
Living room - mid-sized modern open concept light wood floor living room idea in Portland with white walls, a standard fireplace and a stone fireplace
Living room - mid-sized modern open concept light wood floor living room idea in Portland with white walls, a standard fireplace and a stone fireplace
 JL Interior Design, LLC
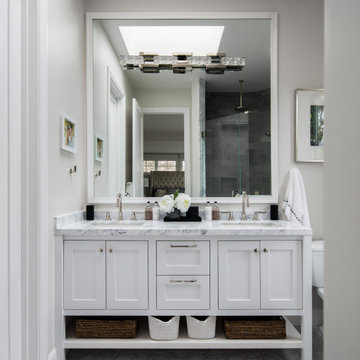
Bathroom - mid-sized transitional 3/4 gray floor and double-sink bathroom idea in San Francisco with shaker cabinets, white cabinets, a two-piece toilet, gray walls, an undermount sink, gray countertops and a built-in vanity
 C&R Remodeling
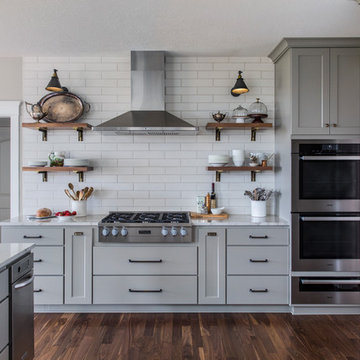
Upon purchasing this house in the perfect location, the owners immediately began the design and remodel process for their kitchen. The result is an updated, beautiful kitchen, great room, and dining room that perfectly fits their lifestyle.

 Amazing Spaces
The existing U-shaped kitchen was tucked away in a small corner while the dining table was swimming in a room much too large for its size. The client’s needs and the architecture of the home made it apparent that the perfect design solution for the home was to swap the spaces.
The homeowners entertain frequently and wanted the new layout to accommodate a lot of counter seating, a bar/buffet for serving hors d’oeuvres, an island with prep sink, and all new appliances. They had a strong preference that the hood be a focal point and wanted to go beyond a typical white color scheme even though they wanted white cabinets.
While moving the kitchen to the dining space gave us a generous amount of real estate to work with, two of the exterior walls are occupied with full-height glass creating a challenge how best to fulfill their wish list. We used one available wall for the needed tall appliances, taking advantage of its height to create the hood as a focal point. We opted for both a peninsula and island instead of one large island in order to maximize the seating requirements and create a barrier when entertaining so guests do not flow directly into the work area of the kitchen. This also made it possible to add a second sink as requested. Lastly, the peninsula sets up a well-defined path to the new dining room without feeling like you are walking through the kitchen. We used the remaining fourth wall for the bar/buffet.
Black cabinetry adds strong contrast in several areas of the new kitchen. Wire mesh wall cabinet doors at the bar and gold accents on the hardware, light fixtures, faucets and furniture add further drama to the concept. The focal point is definitely the black hood, looking both dramatic and cohesive at the same time.

Sponsored
Delaware, OH

Buckeye Basements, Inc.
Central Ohio's Basement Finishing ExpertsBest Of Houzz '13-'21
 Cassis Design Studio with Urban Rustic Living

Bedroom - large coastal bedroom idea in Toronto with white walls

 Amy Pearson Design
Relocating to Portland, Oregon from California, this young family immediately hired Amy to redesign their newly purchased home to better fit their needs. The project included updating the kitchen, hall bath, and adding an en suite to their master bedroom. Removing a wall between the kitchen and dining allowed for additional counter space and storage along with improved traffic flow and increased natural light to the heart of the home. This galley style kitchen is focused on efficiency and functionality through custom cabinets with a pantry boasting drawer storage topped with quartz slab for durability, pull-out storage accessories throughout, deep drawers, and a quartz topped coffee bar/ buffet facing the dining area. The master bath and hall bath were born out of a single bath and a closet. While modest in size, the bathrooms are filled with functionality and colorful design elements. Durable hex shaped porcelain tiles compliment the blue vanities topped with white quartz countertops. The shower and tub are both tiled in handmade ceramic tiles, bringing much needed texture and movement of light to the space. The hall bath is outfitted with a toe-kick pull-out step for the family’s youngest member!

 Monarch Sofas

MONARCHSOFAS.COM Custom sized chaise / sofa / chaise sectional. Lumbar pillows for added comfort. Made to fit perfectly for the designated space in this media room.
AVAILABLE IN ANY SIZE AND FABRIC AT MONARCHSOFAS.COM


 Sarah Merrigan Design

Coastal living room space with unique accent chair and custom art. Kids play space attached to living room with built-in storage
Example of a mid-sized beach style enclosed living room design in Boston with a brick fireplace
Example of a mid-sized beach style enclosed living room design in Boston with a brick fireplace
 erin williamson
Erin Williamson Design

Example of a mid-sized eclectic galley porcelain tile and beige floor eat-in kitchen design in Austin with a double-bowl sink, flat-panel cabinets, dark wood cabinets, quartz countertops, stainless steel appliances and no island
Example of a mid-sized eclectic galley porcelain tile and beige floor eat-in kitchen design in Austin with a double-bowl sink, flat-panel cabinets, dark wood cabinets, quartz countertops, stainless steel appliances and no island

12