
Search results for "Purchasers" in Home Design Ideas

 Italian Marble, LLC
This beautiful marble mantel is a hand carved work of art. Carved from a pure white marble in the french style from the rococo period. This piece is an elegant addition to any french countryside home.
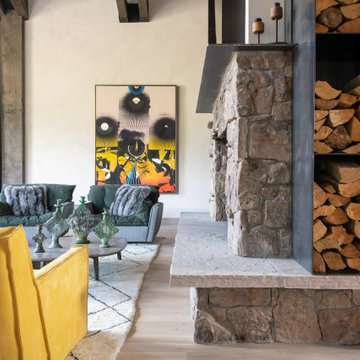


 Beyond Beige Interior Design Inc.
Beyond Beige Interior Design | www.beyondbeige.com | Ph: 604-876-3800 | Photography By Provoke Studios | Furniture Purchased From The Living Lab Furniture Co
Find the right local pro for your project

 BUILD + RENOVATIONS Design Consulting
Hardwood Flooring, Trim, Window Treatments and Lighting purchased and installed by Bridget's Room.
Childrens' room - mid-sized transitional girl travertine floor and beige floor childrens' room idea with pink walls
Childrens' room - mid-sized transitional girl travertine floor and beige floor childrens' room idea with pink walls

 Inouye Design
House Designed by Inouye Design. They were built in Highland, Utah and the house plans are available to purchase.
Traditional exterior home idea in Salt Lake City
Traditional exterior home idea in Salt Lake City

 Interiors Joan and Associates
Kessler Photography
Inspiration for a transitional powder room remodel in Omaha
Inspiration for a transitional powder room remodel in Omaha

 Kayla Stark
Photo: Kayla Stark © 2016 Houzz
Example of a small classic brick floor sunroom design in New Orleans with a standard fireplace, a brick fireplace and a standard ceiling
Example of a small classic brick floor sunroom design in New Orleans with a standard fireplace, a brick fireplace and a standard ceiling

Sponsored
Sunbury, OH

J.Holderby - Renovations
Franklin County's Leading General Contractors - 2X Best of Houzz!

 Windhill+Co.
Life's A Beach...
Along the Eastern Shore of Massachusetts lies an unexpected beauty. Great Neck, Ipswich, Massachusetts, once pasture for the town’s sheep and cattle, remains a New England secret, a hidden jewel, an oasis for wildlife and beach lovers. The homeowners, long-time Ipswich residents and avid boaters, left their previous Ipswich address, longing for the Great Neck lifestyle, for the fresh salt air, the birds, the beaches and the ocean breeze; NOT for the dark, cramped kitchen that came with this house purchase. Windhill Builders was called in immediately and 3 months later, Voila’! The crisp white kitchen with clean lines, immaculate finishes and dreamy white marble were exactly what the homeowners dreamed of. The custom wine cooler & bar area, barn door and coordinating white mudroom perfected the flow for the homeowners. They love their new coastal cottage!
Photo by Eric Roth

 Taproot Garden Design
Patrick & Topaze McCaffery - Taproot Garden Design
Design ideas for a mid-sized modern full sun front yard garden path in San Francisco for spring.
Design ideas for a mid-sized modern full sun front yard garden path in San Francisco for spring.

 Carl Mattison Design
This 1930s true California Bungalow built in Atlanta, GA was in poor but useable shape when purchased in October 2014. After many months of transformation this home now boasts 4 bedrooms and 2.5 baths all did up in a vintage-inspired artdecoesque look and feel while remaining fresh and modern for today's buyer. SOLD!

 Parkwood Homes
Photos by Vic Moss, Moss Photography
Inspiration for a timeless living room remodel in Denver with brown walls
Inspiration for a timeless living room remodel in Denver with brown walls

 Studio Earthbox
Convert your small or large balcony into a beautiful spot - one where you would like to spend all your time.
Photo credits: Astha Sharma
Mid-sized trendy balcony container garden photo in Delhi with decking and a roof extension
Mid-sized trendy balcony container garden photo in Delhi with decking and a roof extension

 Michael Nash Design, Build & Homes
2013 NKBA MEDIUM BATH
When this young couple purchased their nearly 25-year-old colonial, the master bathroom was the first thing they wanted to change. Drab looking with worn out cabinets and a shower that was too small, it didn’t fit their modern vision for the space.
Working with Michael Nash Design, Build & Homes, they came up with a plan to enlarge the bathroom, stealing space from the master bedroom. The new design includes a much larger shower, the addition of a walk-in shower and more. And the results are nothing less than stunning.
A new, frameless glass shower stall is equipped with a steam unit, body sprays, rain shower head, and thermostatic valve and control. A double-sided fireplace overlooks a large whirlpool tub (also visible from the master bedroom).
Modern wall hanger espresso finish vanities are topped with a marble top and his and her tumbled marble vessel sinks. Two tall linen cabinets bookend the vanity for additional storage. A recessed mirror with back lighting effect was also installed.
Large 20” × 20” white marble floor and walls with dark metallic tile were placed on featured walls for added effects. The floors in both the bathroom and closet are heated.
An enlarged doorway from bathroom to walk-in closet offers double French glass doors which are pocketed for better traffic flow. Built-in closet systems are his and hers with matching cherry espresso finish cabinetry covered by obscure glass doors and a touch pad lighting system. The middle island features shoe racks and tie and socks storage.
Clean, streamlined and functional, the homeowners love this award-winning space.

Sponsored
Delaware, OH

Buckeye Basements, Inc.
Central Ohio's Basement Finishing ExpertsBest Of Houzz '13-'21

 Zimmerman Interiors
Patrick Brickman
Example of a large classic open concept light wood floor family room design in Charleston with beige walls, a standard fireplace, a tile fireplace and a wall-mounted tv
Example of a large classic open concept light wood floor family room design in Charleston with beige walls, a standard fireplace, a tile fireplace and a wall-mounted tv

 Lindsey Markel
After building their first home this Bloomfield couple didn't have any immediate plans on building another until they saw this perfect property for sale. It didn't take them long to make the decision on purchasing it and moving forward with another building project. With the wife working from home it allowed them to become the general contractor for this project. It was a lot of work and a lot of decision making but they are absolutely in love with their new home. It is a dream come true for them and I am happy they chose me and Dillman & Upton to help them make it a reality.
Cabinetry: Perimeter- Mid Continent, Thomas door, Maple, Antique White
Island- Mid Continent, Thomas door, Cherry, Fireside Black Glaze
Photo By: Kate Benjamin

 Riddle Construction & Design
close up of pebble tile design around soaking tub.
Inspiration for a large asian master white tile and porcelain tile porcelain tile home design remodel in Seattle with a vessel sink, flat-panel cabinets, medium tone wood cabinets, quartz countertops, a two-piece toilet and beige walls
Inspiration for a large asian master white tile and porcelain tile porcelain tile home design remodel in Seattle with a vessel sink, flat-panel cabinets, medium tone wood cabinets, quartz countertops, a two-piece toilet and beige walls
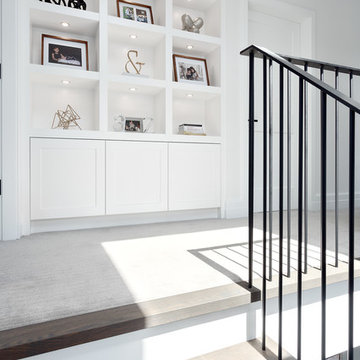 Beyond Beige Interior Design Inc.
Beyond Beige Interior Design | www.beyondbeige.com | Ph: 604-876-3800 | Photography By Provoke Studios | Furniture Purchased From The Living Lab Furniture Co



 Bart Edson Photography
Photo by Bart Edson Photography
Http://www.bartedson.com
Patio - mediterranean front yard stone patio idea in San Francisco with an awning
Patio - mediterranean front yard stone patio idea in San Francisco with an awning
 Taproot Garden Design
Patrick & Topaze McCaffery - Taproot Garden Design
Design ideas for a mid-sized modern full sun front yard garden path in San Francisco for spring.
Design ideas for a mid-sized modern full sun front yard garden path in San Francisco for spring.

 New Amherst Homes
The majority of the furniture in these models was purchased at Rousseau’s Fine Furniture. http://www.rousseaus.ca/
161