
Search results for "Purchasers" in Home Design Ideas

 The Galeana Group
A husband-wife advertising couple purchased her grandparents' ranch style home and wanted an updated bathroom. He's a Graphic Artist/Animator and she's in Account Planning, so good design is a must. Both have an appreciation for retro styles, but it was important that it feel current. (Note the illustration of Godzilla that hangs on the wall.) What a transformation!
This project was designed and contracted by Galeana Younger. Photo by Mark Menjivar.


 User
Added some glitz to the hanging chandelier. This rustic geodesic dome home is beautiful!
Inspiration for a mid-sized rustic master multicolored tile and porcelain tile porcelain tile and multicolored floor freestanding bathtub remodel with a vessel sink, shaker cabinets, quartz countertops, a one-piece toilet, gray walls and dark wood cabinets
Inspiration for a mid-sized rustic master multicolored tile and porcelain tile porcelain tile and multicolored floor freestanding bathtub remodel with a vessel sink, shaker cabinets, quartz countertops, a one-piece toilet, gray walls and dark wood cabinets
Find the right local pro for your project

 A. Klein Interior Design LLC
This home, in a beautiful wooded setting, was purchased by a family who wanted a large gathering space for their family to relax and watch the occasional Cubs game. To warm up the tall-ceilinged space we used an abundance of rich woods and cozy upholstered pieces. Photo Michael Alan Kaskel.

 Sustainable Lumber Co.
Don't forget your matching stair parts with your flooring purchase. Pictured here in our Stonewash color.

 oBedding
Does your young one love Tiana? These delightful items will bring their favorite Disney Princess to life! We have a wide range of bedding and room decor products that will make quite an impression. Click the website button to view all items available for purchase.

 HAUS | Architecture For Modern Lifestyles
Modern open concept kitchen overlooks living space and outdoors with Home Office nook to the right - Architecture/Interiors: HAUS | Architecture For Modern Lifestyles - Construction Management: WERK | Building Modern - Photography: HAUS

Sponsored
Sunbury, OH

J.Holderby - Renovations
Franklin County's Leading General Contractors - 2X Best of Houzz!

 emma delon
Maximizing the functionality of this space, and coordinating the new kitchen with the beautiful remodel completed previously by the client were the two most important aspects of this project. The existing spaces are elegantly decorated with an open plan, dark hardwood floors, and natural stone accents. The new, lighter, more open kitchen flows beautifully into the client’s existing dining room space. Satin nickel hardware blends with the stainless steel appliances and matches the satin nickel details throughout the home. The fully integrated refrigerator next to the narrow pull-out pantry cabinet, take up less visual weight than a traditional stainless steel appliance and the two combine to provide fantastic storage. The glass cabinet doors and decorative lighting beautifully highlight the client’s glassware and dishes. Finished with white subway tile, Dreamy Marfil quartz countertops, and a warm natural wood blind; the space warm, inviting, elegant, and extremely functional.
copyright 2013 marilyn peryer photography

 Beyond Beige Interior Design Inc.
Beyond Beige Interior Design | www.beyondbeige.com | Ph: 604-876-3800 | Photography By Provoke Studios | Furniture Purchased From The Living Lab Furniture Co
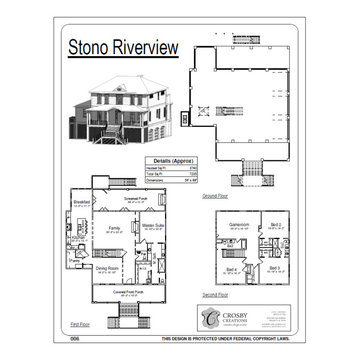
 Crosby Creations Home Designs
Stock Plan available for immediate purchase.
https://crosby-creations.com/products/stono-riverview
Zip Code exclusion: 29455

 Valerie Bee Staging, Design & Renovation
This condo was purchased as a Florida vacation home except that it did not feel like Florida at all. With some paint and new floors in the bedrooms and bringing in lighter colors, it has a whole new feel to it.

 Archiscapes
The Sea Nest Stock Plan is one of Archiscapes' most popular Ready-to-go home plans available for purchase. The open floor plan, welcoming front and rear porches and optional tower on top all combine to create a fantastic home. Please contact Archiscapes for more information to purchase and/or modify this plan.

 Isy’s Interiors
Includes floor plan, mood boards, fabric samples and list of suggested items for clients to purchase.
Living room - coastal open concept living room idea in New York
Living room - coastal open concept living room idea in New York

Sponsored
Delaware, OH

Buckeye Basements, Inc.
Central Ohio's Basement Finishing ExpertsBest Of Houzz '13-'21

 BUILD + RENOVATIONS Design Consulting
Custom Shower, Glass Door, Countertop and Fixtures purchased from and installed by Bridget's Room.
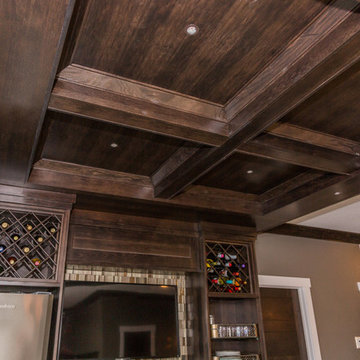 BUILD + RENOVATIONS Design Consulting
Cabinetry, Back Splash Tile, Appliances and Coffered Ceiling purchased and installed by Bridget's Room.
Home design - mid-sized transitional u-shaped ceramic tile and beige floor home design idea with an undermount sink, flat-panel cabinets, dark wood cabinets, laminate countertops, multicolored backsplash and matchstick tile backsplash
Home design - mid-sized transitional u-shaped ceramic tile and beige floor home design idea with an undermount sink, flat-panel cabinets, dark wood cabinets, laminate countertops, multicolored backsplash and matchstick tile backsplash

 Anew Interiors
All items were reused from the homeowners' home. No new items were purchased for any room.
Inspiration for a large living room remodel in Atlanta
Inspiration for a large living room remodel in Atlanta
 HU-554033519
My happy place to relax on the glider purchased from Houzz. A small space turned into a relaxing floral oasis.



 HALLETT & Co.
A marsh-view home built in 1995 with significant wear and tear received a full remodel due to a pre-purchase consultation; resulting in the bid, purchase, and realization of a waterfront dream home. Photography by Atlantic Archives

 Electric Mirror
Joni Spear Interior Design; Trinity Mirror by Electric Mirror. For more info about purchasing our mirrors, visit www.electricmirror.com.
Inspiration for a transitional bathroom remodel in Seattle
Inspiration for a transitional bathroom remodel in Seattle

195