
Search results for "Purchasers" in Home Design Ideas

 Feedback Sports
Stripped down to the bones, here is our Velo Cache.
Home design - mid-sized industrial attached two-car home design idea in Denver
Home design - mid-sized industrial attached two-car home design idea in Denver



 LIFESTYLE DESIGN
This updated master suite is a blend of European Antiques and transitional furnishings. Designed for relaxation and repose with a gentle color palette and detailed patterns.
Find the right local pro for your project


 Electric Mirror
Melrose Corridor Lighting, by Electric Mirror. For more info about purchasing our mirrors, visit www.electricmirror.com.
Inspiration for a modern hallway remodel in Seattle
Inspiration for a modern hallway remodel in Seattle

 Pure & Simple Organizing
{AFTER}
We purchased several pieces from IKEA like the EXPEDIT shelving unit and desk.
Inspiration for a timeless home office remodel in Charlotte
Inspiration for a timeless home office remodel in Charlotte

 Beyond Beige Interior Design Inc.
Beyond Beige Interior Design | www.beyondbeige.com | Ph: 604-876-3800 | Photography By Bemoved Media | Furniture Purchased From The Living Lab Furniture Co.

Sponsored
Delaware, OH

Buckeye Basements, Inc.
Central Ohio's Basement Finishing ExpertsBest Of Houzz '13-'21

 Quantus Pools
Custom Pool & Spa set on Beautiful Lake Benedict Wisconsin. Rich Full Range Bluestone Coping with a Thermal Finish Surrounds the Pool and Spa. Tanning Ledge inlayed with Full Range Bluestone set into the Pool Shell. The Pool is 20' x 44' and the Spa is 8' x 14'. The Spa seating is situated in a way to insure that there is not a bad seat in the house overlooking this private tranquil lake. Blue Stone Deck and Natural Stone Retaining Walls put the finishing touches on this spectacular setting.

 Kelly Brasch Interiors
The chairs swivel so guests can converse with others on the patio just beyond the French doors.
Inspiration for a timeless living room remodel in Chicago
Inspiration for a timeless living room remodel in Chicago


 Ray Kashmiry
Olde Wood Limited
Basement - large rustic underground carpeted basement idea with no fireplace
Basement - large rustic underground carpeted basement idea with no fireplace

Sponsored
Sunbury, OH

J.Holderby - Renovations
Franklin County's Leading General Contractors - 2X Best of Houzz!

 Décor Aid
When an international client moved from Brazil to Stamford, Connecticut, they reached out to Decor Aid, and asked for our help in modernizing a recently purchased suburban home. The client felt that the house was too “cookie-cutter,” and wanted to transform their space into a highly individualized home for their energetic family of four.
In addition to giving the house a more updated and modern feel, the client wanted to use the interior design as an opportunity to segment and demarcate each area of the home. They requested that the downstairs area be transformed into a media room, where the whole family could hang out together. Both of the parents work from home, and so their office spaces had to be sequestered from the rest of the house, but conceived without any disruptive design elements. And as the husband is a photographer, he wanted to put his own artwork on display. So the furniture that we sourced had to balance the more traditional elements of the house, while also feeling cohesive with the husband’s bold, graphic, contemporary style of photography.
The first step in transforming this house was repainting the interior and exterior, which were originally done in outdated beige and taupe colors. To set the tone for a classically modern design scheme, we painted the exterior a charcoal grey, with a white trim, and repainted the door a crimson red. The home offices were placed in a quiet corner of the house, and outfitted with a similar color palette: grey walls, a white trim, and red accents, for a seamless transition between work space and home life.
The house is situated on the edge of a Connecticut forest, with clusters of maple, birch, and hemlock trees lining the property. So we installed white window treatments, to accentuate the natural surroundings, and to highlight the angular architecture of the home.
In the entryway, a bold, graphic print, and a thick-pile sheepskin rug set the tone for this modern, yet comfortable home. While the formal room was conceived with a high-contrast neutral palette and angular, contemporary furniture, the downstairs media area includes a spiral staircase, comfortable furniture, and patterned accent pillows, which creates a more relaxed atmosphere. Equipped with a television, a fully-stocked bar, and a variety of table games, the downstairs media area has something for everyone in this energetic young family.

 User
Former clients purchased this house as a "flip" and hired RMI to redesign its awkward and dated layout.
Example of a large transitional master medium tone wood floor bedroom design in Montreal with gray walls
Example of a large transitional master medium tone wood floor bedroom design in Montreal with gray walls
 Beyond Beige Interior Design Inc.
Beyond Beige Interior Design | www.beyondbeige.com | Ph: 604-876-3800 | Photography By Provoke Studios | Furniture Purchased From The Living Lab Furniture Co
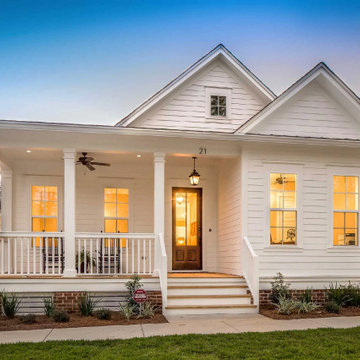
 C3 Studio, LLC
Click the link to view more photos of the Honeysuckle home designed by C3 Studio LLC and built by Randy Wise Homes. To purchase this plan, visit www.c3studiollc.com/plans.


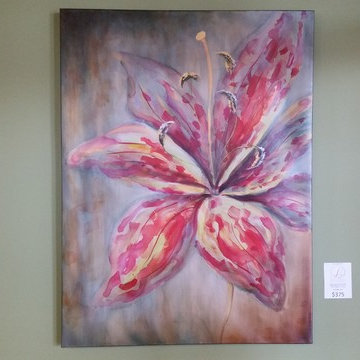
 The Carpet Guys
This lovely floral artwork is available for purchase. Give us a call at 248-825-3822 to speak with the seller.

 3 Peaks Renovations
Salt Spring Island - Whistler clients purchased a vacation home. Full room renovations.
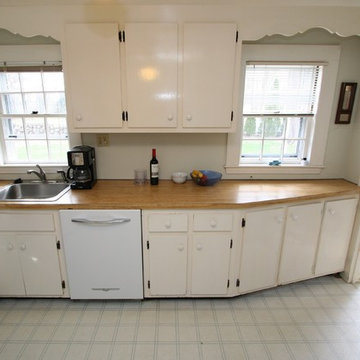
 Terrance J Souza Custom Building & Remodeling
The kitchen before. In anticipation of the project, the homeowner had purchased a vintage-style Northstar refrigerator and dishwasher.
236