
Search results for "Purchasers" in Home Design Ideas

 Blades & Goven, LLC
This is an example of a large traditional partial sun backyard stone landscaping in New York.

 Georgio Home
Mid-sized transitional travertine floor and beige floor foyer photo in New York with gray walls and a dark wood front door

 User
Front of Wayne Street - Plans available at www.MartyWhite.net
Example of a mid-sized country green two-story concrete fiberboard exterior home design in Charlotte
Example of a mid-sized country green two-story concrete fiberboard exterior home design in Charlotte
Find the right local pro for your project

 Curated Nest
An eclectic dining room with both mid century modern and global flair. The purple lacquered paint ceiling is a standout, reflecting light and creating a romantic feel in the evenings. A chevron inlaid credenza holds extra serveware and is adorned with globally inspired art above., The light fixture with exposed bulbs adds a sculptural feature and movement above the mango wood oval dining table. The chairs are made of cream vegan leather with brass detail on the the back.
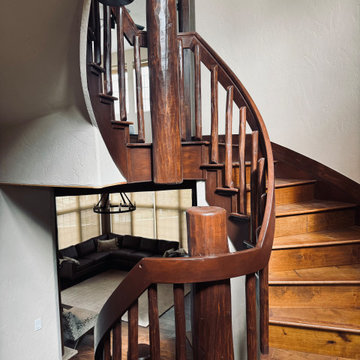
 LMS Construction
This captivating spiral staircase is a testament to our commitment to preserving beautiful aspects of the existing structure. We've updated it with contemporary finishes, making it a striking centerpiece in the home's overall modern transformation.


 Robin Gannon Interiors
This 1920's house meets modern day with an edgy colorful but still classic redesign in this chic home remodel for an active family.
Living room - large traditional open concept and formal dark wood floor and brown floor living room idea in Boston with gray walls and no fireplace
Living room - large traditional open concept and formal dark wood floor and brown floor living room idea in Boston with gray walls and no fireplace

Sponsored
Sunbury, OH

J.Holderby - Renovations
Franklin County's Leading General Contractors - 2X Best of Houzz!

 Breeze Giannasio Interiors
Inspiration for a bedroom and large transitional girl medium tone wood floor and brown floor kids' bedroom remodel in Los Angeles with pink walls

 Grey Architecture + Design
Example of a transitional u-shaped medium tone wood floor, brown floor and exposed beam open concept kitchen design in Austin with a farmhouse sink, shaker cabinets, medium tone wood cabinets, quartz countertops, multicolored backsplash, marble backsplash, paneled appliances, an island and white countertops

 DEMESNE
A Modern Farm House home office space with a sliding antique barn door.
Photography by Michael Hunter
Example of a mid-sized trendy freestanding desk light wood floor home office design in Dallas with white walls and no fireplace
Example of a mid-sized trendy freestanding desk light wood floor home office design in Dallas with white walls and no fireplace

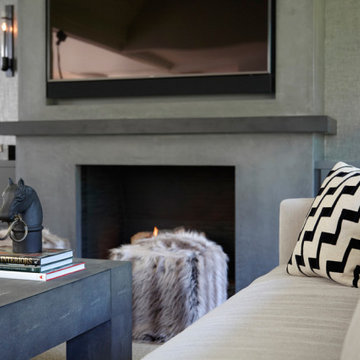
 MVA Home
Inspiration for a large transitional gray floor and wood ceiling living room remodel in New York with gray walls, a standard fireplace and a wall-mounted tv


Sponsored
Delaware, OH

Buckeye Basements, Inc.
Central Ohio's Basement Finishing ExpertsBest Of Houzz '13-'21

 Santa Barbara Home Design
Learn how this Spanish shed was built via photos shared by Designer Jeff Doubét in his book: Creating Spanish Style Homes: Before & After – Techniques – Designs – Insights. This Jeff Doubét Spanish style shed was part of a larger commission to design the main house aesthetic upgrades, as well as the Spanish Mediterranean gardens and landscape. The entire project is featured with informative, time-lapse photography showing how the Spanish shed was designed and constructed. To purchase, or learn more… please visit SantaBarbaraHomeDesigner.com
Jeff’s book can also be considered as your direct resource for quality design info, created by a professional home designer who specializes in Spanish style home and landscape designs.
The 240 page “Design Consultation in a Book” is packed with over 1,000 images that include 200+ designs, as well as inspiring behind the scenes photos of what goes into building a quality Spanish home and landscape. Many use the book as inspiration while meeting with their architect, designer and general contractor.
Jeff Doubét is the Founder of Santa Barbara Home Design - a design studio based in Santa Barbara, California USA. His website is www.SantaBarbaraHomeDesigner.com
 Curated Nest
An eclectic dining room with both mid century modern and global flair. The purple lacquered paint ceiling is a standout, reflecting light and creating a romantic feel in the evenings. A chevron inlaid credenza holds extra serveware and is adorned with globally inspired art above., The light fixture with exposed bulbs adds a sculptural feature and movement above the mango wood oval dining table. The chairs are made of cream vegan leather with brass detail on the the back.
 User
Front of The Vista Costa Rica - Plans available at www.MartyWhite.net
Huge mediterranean beige two-story stucco exterior home idea in Charlotte
Huge mediterranean beige two-story stucco exterior home idea in Charlotte




 Riverside Custom Homes
Photo credit: Laurey W. Glenn/Southern Living
Example of a beach style medium tone wood floor mudroom design in Jacksonville with white walls
Example of a beach style medium tone wood floor mudroom design in Jacksonville with white walls

 Gary Savitzky Architects
Enclosed dining room - large traditional medium tone wood floor enclosed dining room idea in New York with white walls, a standard fireplace and a tile fireplace

 Donna Elle Design
first impressions can NEVER be undone...so make it a good one that's welcoming and appealing and functional!
Inspiration for a coastal staircase remodel in Boston
Inspiration for a coastal staircase remodel in Boston
71