
Search results for "Purchasing gold" in Home Design Ideas
 Mimi & Hill interiors
Toni Deis Photography

Inspiration for a tropical terra-cotta tile entryway remodel in Other with white walls
Inspiration for a tropical terra-cotta tile entryway remodel in Other with white walls

 User
UserMoments of turquoise and aqua blue, sprinkled throughout this living room, create the perfect space to sit, relax or socialize. Four chairs covered in a graphic, ivory and beige geometric print surround a black resin and metallic gold cocktail table. Side tables hold turquoise lamps with gold detailing. The ivory chenille sofa with gold velvet welt grounds the open layout. Graphic pillows in shades of blues and greens add color to the neutral setting. Behind the sofa is a traditional consoled topped with glass and gold hurricanes and celadon stacked bowls. Finishing the look is a sisal rug adding just the right amount of texture.

 Hoyt Design Co.
Jody Beck Photography
Beach style powder room photo in Vancouver with shaker cabinets, white walls and an undermount sink
Beach style powder room photo in Vancouver with shaker cabinets, white walls and an undermount sink
Find the right local pro for your project

 Jamie Keskin Design
Inspiration for a mid-sized transitional wallpaper powder room remodel in Boston with a pedestal sink, blue walls and a freestanding vanity


 Breeze Giannasio Interiors
Meghan Bob Photography

Huge transitional master dark wood floor and brown floor bedroom photo in Los Angeles with black walls and no fireplace
Huge transitional master dark wood floor and brown floor bedroom photo in Los Angeles with black walls and no fireplace
 Bridget Beari Designs
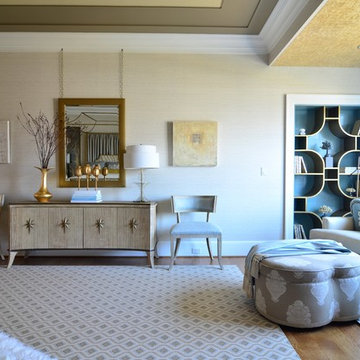
mirror hanging from chain, artwork by Bill Fisher, Patterson Flynn and Martin carpet, Global Views console
Elitis wallpaper, limestone wallpaper,
Bedroom - large transitional master bedroom idea in DC Metro with beige walls
Bedroom - large transitional master bedroom idea in DC Metro with beige walls

Sponsored
Westerville, OH

Custom Home Works
Franklin County's Award-Winning Design, Build and Remodeling Expert
 Gulledge Homes

Trendy master white tile and marble tile marble floor and white floor double shower photo in Houston with white cabinets, white walls, a hinged shower door and shaker cabinets

 Dawn D. Totty Interior DESIGNS
Dawn D Totty Designs-
Condo Living room Design.
This High Glam and Classic Design began with the metallic Cork Wallpaper as the focal point to this Condo Space!
The Pewter Velvet Sofa was selected and purchased through Factory Furniture with custom designed pillows (all reversible) in layers of grey, pewter and gold. The tripod floor lamp was selected and designed by Dawn D Totty designs and installed by K.R.Totty. A vintage looking LED bulb is the perfect compliment to the fixture. The silvery faux sheep skin rug, sunburst wall mirror and gold table tray staged with candles and pretty accent pieces are just the details to complete this living room design in Chattanooga, TN!
By- Dawn D Totty Designs

 Olga Ashby Interiors
Sergey Ananiev
Hallway - traditional painted wood floor hallway idea in London with beige walls
Hallway - traditional painted wood floor hallway idea in London with beige walls

 Corine Maggio Design
Study room - large traditional freestanding desk dark wood floor study room idea in San Francisco with beige walls
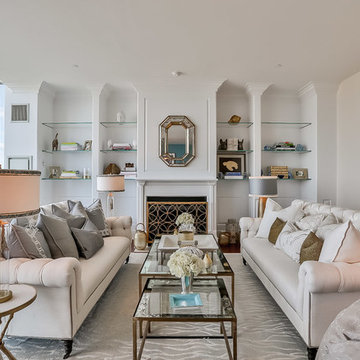
 CYRILLA Home
Large transitional formal living room photo in New York with white walls, a standard fireplace and no tv
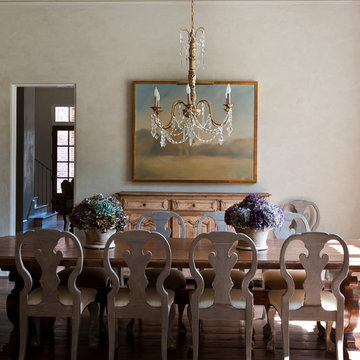
 Thompson Custom Homes
Dining room - traditional dark wood floor dining room idea in Houston with beige walls

Sponsored
Columbus, OH

Wannemacher Interiors
Customized Award-Winning Interior Design Solutions in Franklin Cnty OH

 Flooring Connections
Inspiration for a cottage medium tone wood floor and beige floor enclosed kitchen remodel in Orange County with a farmhouse sink, shaker cabinets, white cabinets, stainless steel appliances, quartz countertops and an island

 JEFFCO Development
Jeffco Development Remodel
Example of a classic dark wood floor powder room design in DC Metro with an undermount sink, green cabinets, onyx countertops and multicolored walls
Example of a classic dark wood floor powder room design in DC Metro with an undermount sink, green cabinets, onyx countertops and multicolored walls
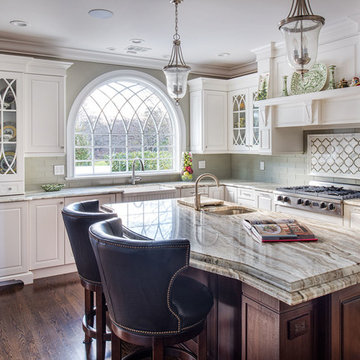
 Artista Kitchen & Bath Design
Ilir Rizaj Photography
Example of a large classic l-shaped medium tone wood floor enclosed kitchen design in New York with a farmhouse sink, raised-panel cabinets, white cabinets, granite countertops, paneled appliances, an island and gray backsplash
Example of a large classic l-shaped medium tone wood floor enclosed kitchen design in New York with a farmhouse sink, raised-panel cabinets, white cabinets, granite countertops, paneled appliances, an island and gray backsplash

Eat-in kitchen - huge transitional dark wood floor eat-in kitchen idea in New York with a farmhouse sink, quartzite countertops, gray cabinets, metallic backsplash, mirror backsplash and recessed-panel cabinets

Sponsored
Sunbury, OH

J.Holderby - Renovations
Franklin County's Leading General Contractors - 2X Best of Houzz!
 Coats Homes

Bathroom - mid-sized contemporary 3/4 stone slab marble floor bathroom idea in Dallas with a two-piece toilet, multicolored walls, a console sink and marble countertops

 Kotzen Interiors, LLP
Richard Mandelkorn
Large beach style l-shaped light wood floor and beige floor enclosed kitchen photo in Boston with recessed-panel cabinets, white cabinets, white backsplash, subway tile backsplash, stainless steel appliances, marble countertops, an island and green countertops
Large beach style l-shaped light wood floor and beige floor enclosed kitchen photo in Boston with recessed-panel cabinets, white cabinets, white backsplash, subway tile backsplash, stainless steel appliances, marble countertops, an island and green countertops
23