
Search results for "Purchasing mobile" in Home Design Ideas
 GMT Home Designs Inc.

This coastal summer vacation house down in the Cape Cod, MA area has a fun, bright and bold atmosphere. It was designed to fit a large amount of family and friends in a compact space. The house is described as " The Tiffany box blue" and is a showcase project in the Home Remodeling Magazine August 2016 edition- South Coast/Cape & Islands/South Shore.
 20-20 Custom Homes, by Pinnacle Builders of Texas

Large trendy backyard deck photo in Houston with a roof extension

 Regan Baker Design Inc.
Stylish brewery owners with airline miles that match George Clooney’s decided to hire Regan Baker Design to transform their beloved Duboce Park second home into an organic modern oasis reflecting their modern aesthetic and sustainable, green conscience lifestyle. From hops to floors, we worked extensively with our design savvy clients to provide a new footprint for their kitchen, dining and living room area, redesigned three bathrooms, reconfigured and designed the master suite, and replaced an existing spiral staircase with a new modern, steel staircase. We collaborated with an architect to expedite the permit process, as well as hired a structural engineer to help with the new loads from removing the stairs and load bearing walls in the kitchen and Master bedroom. We also used LED light fixtures, FSC certified cabinetry and low VOC paint finishes.
Regan Baker Design was responsible for the overall schematics, design development, construction documentation, construction administration, as well as the selection and procurement of all fixtures, cabinets, equipment, furniture,and accessories.
Key Contributors: Green Home Construction; Photography: Sarah Hebenstreit / Modern Kids Co.
Find the right local pro for your project

 Magleby Construction
Home studio - large rustic freestanding desk dark wood floor home studio idea in Salt Lake City
 ArcWest Architects

Inspiration for a 1960s light wood floor powder room remodel in Denver with furniture-like cabinets, dark wood cabinets, multicolored walls, a drop-in sink and white countertops

 Beckwith Interiors
Designed by Senior Designer, Samantha Culbreath
Photographed by Chip Pankey
Example of a transitional gender-neutral carpeted nursery design in Nashville with gray walls
Example of a transitional gender-neutral carpeted nursery design in Nashville with gray walls

 Locale Design Build
Inspiration for a farmhouse black floor entryway remodel in Minneapolis with gray walls and a glass front door

Sponsored
Sunbury, OH

J.Holderby - Renovations
Franklin County's Leading General Contractors - 2X Best of Houzz!



 Phinney Design Group
Randall Perry Photography
Entry hall - cottage medium tone wood floor entry hall idea in New York with beige walls
Entry hall - cottage medium tone wood floor entry hall idea in New York with beige walls

 Sea Pointe Design & Remodel
Inspiration for a transitional 3/4 multicolored tile wood-look tile floor, brown floor and single-sink bathroom remodel in Orange County with medium tone wood cabinets, white walls, an undermount sink, a hinged shower door, beige countertops, a niche, a built-in vanity and recessed-panel cabinets

 Bromley Caldari Architects PC
Bedroom - mid-sized coastal guest medium tone wood floor and brown floor bedroom idea in New York with white walls and no fireplace



 9th Avenue Designs
Photo by Scott Pease
Hot tub - traditional backyard rectangular and concrete paver hot tub idea in Cleveland
Hot tub - traditional backyard rectangular and concrete paver hot tub idea in Cleveland

Sponsored
Delaware, OH

Buckeye Basements, Inc.
Central Ohio's Basement Finishing ExpertsBest Of Houzz '13-'21
 Chango
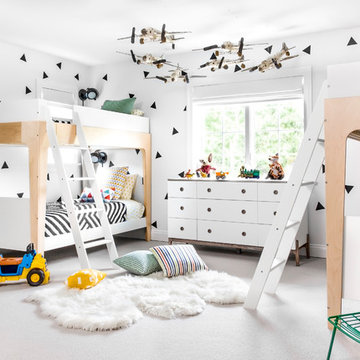
Interior Design, Interior Architecture, Custom Millwork Design, Furniture Design, Art Curation, & AV Design by Chango & Co.
Photography by Sean Litchfield
See the feature in Domino Magazine

 danielle colding design, inc.
Patrick Cline
Inspiration for a small contemporary freestanding desk dark wood floor study room remodel in New York with gray walls
Inspiration for a small contemporary freestanding desk dark wood floor study room remodel in New York with gray walls
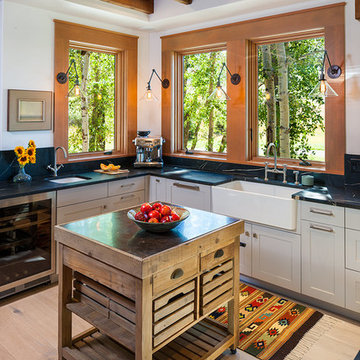
 Dovetail Construction
Open concept kitchen - large rustic u-shaped light wood floor open concept kitchen idea in Other with a farmhouse sink, shaker cabinets, white cabinets, black backsplash, stainless steel appliances and an island

 Wilkinson Brochier Interior Design
Small modern apartments benefit from a less is more design approach. To maximize space in this living room we used a rug with optical widening properties and wrapped a gallery wall around the seating area. Ottomans give extra seating when armchairs are too big for the space.
Sponsored
Sunbury, OH
J.Holderby - Renovations
Franklin County's Leading General Contractors - 2X Best of Houzz!
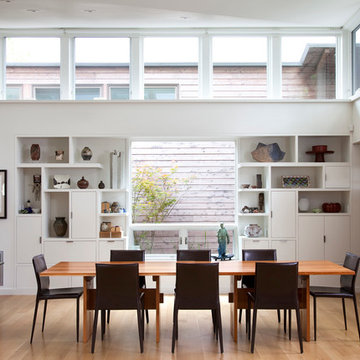
 Lake Flato Architects
Frank Ooms
Example of a minimalist medium tone wood floor dining room design in Austin with white walls
Example of a minimalist medium tone wood floor dining room design in Austin with white walls

 Christy Allen Designs
Michele Lee Willson
Example of an eclectic boy medium tone wood floor kids' room design in San Francisco with blue walls
Example of an eclectic boy medium tone wood floor kids' room design in San Francisco with blue walls

 My Splash Pad
Dogs love the mobile splash pad. This Dallas doggy daycare purchased a few of our mobile splash pad features for their dogs to keep cool during the Texas heat.
1