
Search results for "Purity standards" in Home Design Ideas

 Art-Y-Sana | Petra Trimmel
Art by Rica Belna. Print up to 6x6 feet.
Home design - mid-sized modern home design idea in San Francisco
Home design - mid-sized modern home design idea in San Francisco

 Wreedone | Kitchen & Bath
Alcove bathtub - 3/4 gray tile and porcelain tile porcelain tile, gray floor and single-sink alcove bathtub idea in Dallas with shaker cabinets, black cabinets, a two-piece toilet, white walls, an undermount sink, quartzite countertops, white countertops and a built-in vanity


Find the right local pro for your project









 A to Z Renovations
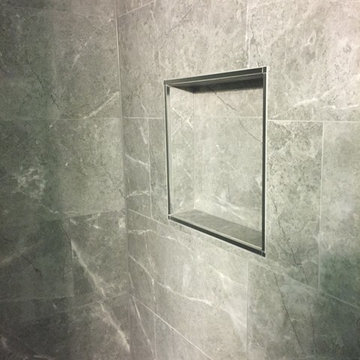
We had an excellent time redesigning this beautiful kitchen with ample natural light, and this stunning The client wanted to combine rich colors and textures, so we used a deep green cabinet from Fabuwood, countertops with matching veining by New York Stone, and natural floor tiles from Zia Tiles in the Kitchen. In the bathroom, the client was interested in playing with metals, so we used a variety of fixtures from Rejuvenation and combined this concept with penny tiles in the shower and a warm wood vanity from Stoffer Home.

 North Shore Kitchen & Bath
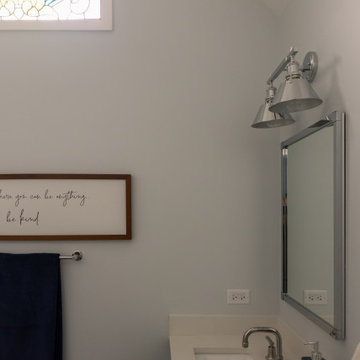
Wilmette Kids Blue & White Bathroom
Home design - mid-sized farmhouse home design idea in Chicago
Home design - mid-sized farmhouse home design idea in Chicago





 GOOD'S ELECTRIC
Installing new lighting fixtures can really be a cost-effective way to transform your home. It's amazing how adding something so simple can make such a big difference. Whether you are looking to remodel your home, or you just need to replace broken lighting fixtures, Good's Electric has the experience to get the Youngstown residential lighting job done right the first time.



 Prestige Chandelier
's workshop images before packing and shipping
Hallway - mid-sized modern carpeted hallway idea in Baltimore with brown walls
Hallway - mid-sized modern carpeted hallway idea in Baltimore with brown walls




 Falkner and Co.
Textured and Glazed wall technique, Olathe, KS
Wine cellar - rustic wine cellar idea in Little Rock
Wine cellar - rustic wine cellar idea in Little Rock

Sponsored
Columbus, OH

Wannemacher Interiors
Customized Award-Winning Interior Design Solutions in Franklin Cnty OH

 Get Back JoJo
Inspiration for a small eclectic front door remodel in San Francisco with a white front door

 Amitzi Architects
Uzi Porat
Example of a small trendy limestone floor hallway design in Tel Aviv with white walls
Example of a small trendy limestone floor hallway design in Tel Aviv with white walls

 Skelly Build
Bath 3
For the downstairs third bath, the first step was deoming out the flooring, shower, vanity area and electrical. After that, new framing was done for the expansion of the shower. A new shower niche and shower curb were tiled in a black and white mosaic, above that the shower walls were made up of ceramic tiles that connected to the half tile walls in the overall bathroom. The bathroom floor was made up of matte black hex tile. Electrically, all the light fixtures were replaced with sconce lights. A pony wall was built to separate the vanity and toilet. The last installation was the new custom-built oak vanity. After being sealed, a new granite countertop was installed above.
49