
Search results for "Purity" in Home Design Ideas
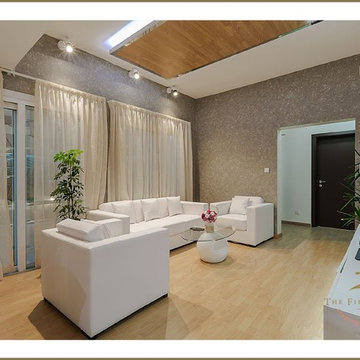
 The First Ferry
The First Ferry has created its own Chinese Garden of Eden in Springs, Dubai. Wong Villa - a peaceful, earthy setting is highlighted with four water pools surrounding the villa gazebo to create a sense of earthy homeliness.
The landscaping is enhanced with simple pink flowers that add a color contrast to the predominately white theme layout. Bamboo plants by the walls, complement the beige exteriors and are also deeply linked with Chinese philosophy and culture.
With clean white lines and lighting strategically placed to bestow a resplendent hue, the space has an atmospheric sense of peace and purity. The white contemporary furniture set occupy the living room space.
A classical chandelier besets the dining area with a divine fondness and simultaneously keeps it close to Mother Nature. The television set is installed over an oak wood platform that exhibits a refined simplistic design.
The master bedroom is an artistic spectacle that portrays a simplistic form of luxury with its signature bed and handpicked selection of covers and sheets. It follows a sublunary theme with whites and brown textured surrounding. The wall behind the bed and the wall with the TV installation is hand painted to create a wooden pattern. Both these walls are enhanced with white back-lighting. Bedside lamps hang from the ceiling, resembling a budding flower with a seraphic radiance.
Conceptualized and designed by The First Ferry
www.thefirstferry.com

 D2 Architects
"We often rush to divide everything as white and black and store them separately in a separate place. But seemingly opposing things that are inseparable - that is the world - are a mixture of different things." _Matisyahu_
The contrast between black and white is not only a choice but also a way to make it special. When stepping into an all-white or all-black living space, it is easy to feel purity or luxury, but it can also suggest a little skepticism about the monotony or oppressiveness it brings. So using black and white is therefore not difficult but definitely not easy.
In the apartment project at Vinhomes Symphony apartment that we implemented this time, white and black are no longer just two opposing colors, but they are combined and mixed, intertwined creatively to create a unity. As an expression of day and night, brilliance and mystery, white and black have adopted tricks and materials, arrays of blocks and light, blending together with the goal of creating living spaces with comfort, convenience and luxury.
"This is probably a very special and interesting project for me and my colleagues, right from the first approach, the investor is also a sister, a person with a young, dynamic way of thinking with a very special and very own taste. After each actual project, we keep a diary of the conceptualization, design and execution process. Join us to look back on the process of project formation as well as better understand the philosophy, ideas and functions that have been sent in the project" - Kts. Dang Duong - Founder of D2Architects.
The current status of the project is 2 apartments located at location A-20 and A-21 in S6A building of Vinhomes Symphony apartment. With an east-facing façade, the apartment is endowed with the advantage of natural light as well as excellent panoramic views. The highlight of this apartment is the view opening to the Phuc Loi lotus lagoon with a large area, more than 10 hectares and airy landscape by the Duong River.
These are not merely apartments, but they are also places to express creativity and make harmonious use of natural light and surrounding nature. Every view from these apartments not only opens up amazing scenery but also a lifestyle full of relaxation and tranquility amidst the noisy city.
With the special importance of location and unique views, making perfect use of space and light here is not only an advantage but also a great potential to create a sophisticated and classy living space. The sophistication in design and handling of space has been put on top by us, in order to make the most of these extremely special advantages.
In order for a living space to truly become a place called "Home" – a place where we want to return and feel peaceful while there, we have carefully researched the preferences and desires of the owner. Sharing with me about her hobby, Ms. Yen expressed that she loves a modern space with minimalist style and cool tones, creating a sense of tranquility and elegance. This is clearly reflected in the original idea for the apartment.
What's even more interesting is his teenage son's hobby of playing Lego. This is not only a personal preference but also a special source of inspiration for the design process. From these data, we built a preliminary idea for the comprehensive living space of the apartment.
The combination of the requirement of modern, minimalist space and cool tones along with creative elements from his son's personal hobby of playing Lego has created a unique living space, both reflecting the owner's own personality and meeting the needs of living and personal preferences. This is the foundation for creating a real home, where each member of the family feels content and peaceful every time they return.
The project uses the main tone of industrial wood painted in dark gray, white and dark veneer. Versatile combination with other modern materials such as smoke glass and artificial stone,... Create a work of architectural art where everything intersects harmoniously with natural light like a great symphony.
The contrast between the bass of the cool tone and the warm, gentle touch of the light creates an impressive picture of a delicate blend of opposing elements. The soft, beautiful touch of this space is hidden in the strength and modernity of the materials used. This is not only a house, but also a mirror that clearly reflects the personality and philosophy of life of the owner.
The modern, youthful spirit is clearly shown from the moment you cross the threshold to enter the house. Flexibility, creativity and the harmonious intersection of materials and light have created a colorful and sophisticated living space, while celebrating the beauty of modernity and youthful vitality.
LIVING ROOM:
The living room is not merely a living area or common living space of the family, but according to feng shui concept, this is the place where the best energy of the house is concentrated. Therefore, creating a special living room space is extremely important.
Neutral gray-white tones are made in the background, creating the foundation for sophistication and elegance. Color accents are subtly applied, creating a unique touch for the house, increasing the creativity and style of the owner.
Maintaining the spirit of LEGO - unlimited creativity - through every corner, every architectural line has created an interesting space experience right in the living room. It stimulates the imagination of all ages, opening up space for each person to freely create, build and connect with each other through the common language of LEGO.
KITCHEN & DINNING ROOM:
The kitchen is an indispensable piece in every family, this place is likened to the heart of the whole house. All one needs to create great taste is love and creativity in the kitchen. Because the kitchen with family meals is the emotional bond between members. Therefore, designing a beautiful and functional kitchen requires a delicate combination of colors, shapes and meticulousness in choosing the right materials.
Today's kitchen is invested by many people in both form and quality, so a beautiful, luxurious, modern, comfortable kitchen that fully meets the needs of each family is the design criterion D2 Architects aims for.
The Lego House project is not just a project anymore but it is really the result of sending all our core values and creative spirit to create a living space that symbolizes the interconnectedness of design, art and soul.
D2Architects
A : Khuat Duy Tien -Thanh Xuan Bac - Ha Noi – Viet Nam
M: d2architects.vn@gmail.com
W: d2architects.vn
P: 0965551101 - 0965554792

 Sudderth Design
EUROPEAN MODERN MASTERPIECE! Exceptionally crafted by Sudderth Design. RARE private, OVERSIZED LOT steps from Exclusive OKC Golf and Country Club on PREMIER Wishire Blvd in Nichols Hills. Experience majestic courtyard upon entering the residence.
Aesthetic Purity at its finest! Over-sized island in Chef's kitchen. EXPANSIVE living areas that serve as magnets for social gatherings. HIGH STYLE EVERYTHING..From fixtures, to wall paint/paper, hardware, hardwoods, and stones. PRIVATE Master Retreat with sitting area, fireplace and sliding glass doors leading to spacious covered patio. Master bath is STUNNING! Floor to Ceiling marble with ENORMOUS closet. Moving glass wall system in living area leads to BACKYARD OASIS with 40 foot covered patio, outdoor kitchen, fireplace, outdoor bath, and premier pool w/sun pad and hot tub! Well thought out OPEN floor plan has EVERYTHING! 3 car garage with 6 car motor court. THE PLACE TO BE...PICTURESQUE, private retreat.
Find the right local pro for your project
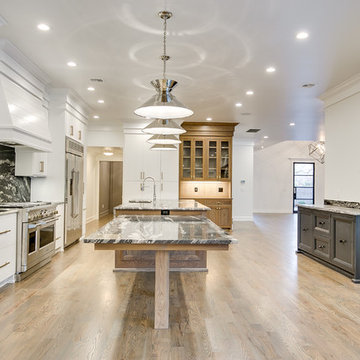 Sudderth Design
EUROPEAN MODERN MASTERPIECE! Exceptionally crafted by Sudderth Design. RARE private, OVERSIZED LOT steps from Exclusive OKC Golf and Country Club on PREMIER Wishire Blvd in Nichols Hills. Experience majestic courtyard upon entering the residence.
Aesthetic Purity at its finest! Over-sized island in Chef's kitchen. EXPANSIVE living areas that serve as magnets for social gatherings. HIGH STYLE EVERYTHING..From fixtures, to wall paint/paper, hardware, hardwoods, and stones. PRIVATE Master Retreat with sitting area, fireplace and sliding glass doors leading to spacious covered patio. Master bath is STUNNING! Floor to Ceiling marble with ENORMOUS closet. Moving glass wall system in living area leads to BACKYARD OASIS with 40 foot covered patio, outdoor kitchen, fireplace, outdoor bath, and premier pool w/sun pad and hot tub! Well thought out OPEN floor plan has EVERYTHING! 3 car garage with 6 car motor court. THE PLACE TO BE...PICTURESQUE, private retreat.
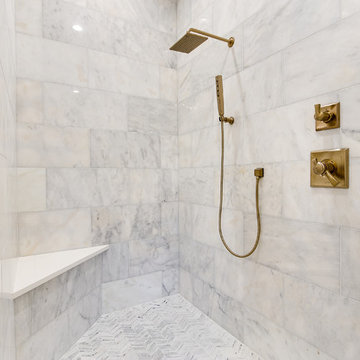 Sudderth Design
EUROPEAN MODERN MASTERPIECE! Exceptionally crafted by Sudderth Design. RARE private, OVERSIZED LOT steps from Exclusive OKC Golf and Country Club on PREMIER Wishire Blvd in Nichols Hills. Experience majestic courtyard upon entering the residence.
Aesthetic Purity at its finest! Over-sized island in Chef's kitchen. EXPANSIVE living areas that serve as magnets for social gatherings. HIGH STYLE EVERYTHING..From fixtures, to wall paint/paper, hardware, hardwoods, and stones. PRIVATE Master Retreat with sitting area, fireplace and sliding glass doors leading to spacious covered patio. Master bath is STUNNING! Floor to Ceiling marble with ENORMOUS closet. Moving glass wall system in living area leads to BACKYARD OASIS with 40 foot covered patio, outdoor kitchen, fireplace, outdoor bath, and premier pool w/sun pad and hot tub! Well thought out OPEN floor plan has EVERYTHING! 3 car garage with 6 car motor court. THE PLACE TO BE...PICTURESQUE, private retreat.
 Sudderth Design
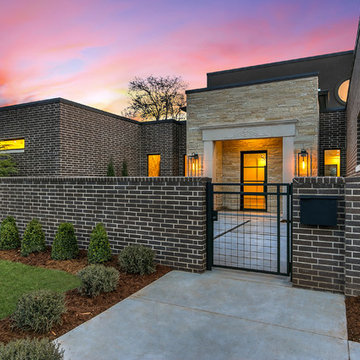
EUROPEAN MODERN MASTERPIECE! Exceptionally crafted by Sudderth Design. RARE private, OVERSIZED LOT steps from Exclusive OKC Golf and Country Club on PREMIER Wishire Blvd in Nichols Hills. Experience majestic courtyard upon entering the residence.
Aesthetic Purity at its finest! Over-sized island in Chef's kitchen. EXPANSIVE living areas that serve as magnets for social gatherings. HIGH STYLE EVERYTHING..From fixtures, to wall paint/paper, hardware, hardwoods, and stones. PRIVATE Master Retreat with sitting area, fireplace and sliding glass doors leading to spacious covered patio. Master bath is STUNNING! Floor to Ceiling marble with ENORMOUS closet. Moving glass wall system in living area leads to BACKYARD OASIS with 40 foot covered patio, outdoor kitchen, fireplace, outdoor bath, and premier pool w/sun pad and hot tub! Well thought out OPEN floor plan has EVERYTHING! 3 car garage with 6 car motor court. THE PLACE TO BE...PICTURESQUE, private retreat.
 Exclusive Home Interiors
Divine proportion
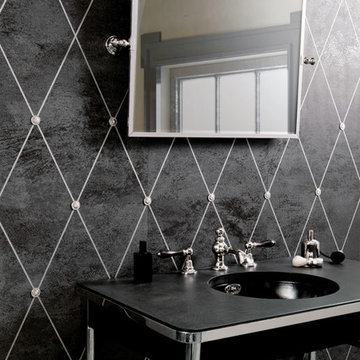
AD Maiora is purity and splendour. A triumph of elegance with the sensuality of the ceramic surface, articulated by the incision, which can also be felt upon touch. The inserts in precious metals are the only spectacular concession to opulence, creating a geometrical rhythm that makes this collection extraordinary. Created to decorate large spaces, AD Maiora is not only ideal for bathrooms but perfect to give a unique touch to any room.
 MAKHNO studio
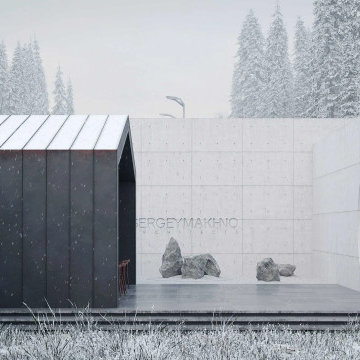
Marries raw concrete and dark wood, epitomizing the beauty of minimalist design amidst a winter landscape. The structure stands as a modern sanctuary, its bold lines and simple forms contrasting with the soft complexity of the surrounding snow-covered trees. The thoughtful integration of natural elements, like the rocks at the entrance, enhances the serene and contemplative ambiance of this contemporary home.
 John West Stoddard & Associates
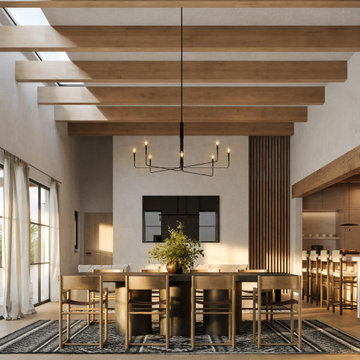
This Southwestern modern residence draws inspiration from the timeless architecture of Santa Fe, New Mexico, reinterpreted through a clean, contemporary lens. Crisp lines, smooth stucco walls, and sculptural parapet roofs establish a quiet, grounded presence while respecting the regional vocabulary of adobe forms. The home is carefully composed as a series of connected volumes, creating a sense of rhythm and shadow across the façade.
Designed for a long corner lot, the layout emphasizes indoor–outdoor living through shaded breezeways, courtyards, and framed views of the landscape. Green roofs and a roof garden soften the architecture while enhancing sustainability, providing usable outdoor space and visual relief from above. An olive garden anchors the site with texture and seasonal change, reinforcing the connection between architecture and desert landscape.
A detached garage maintains the purity of the main residence while helping define outdoor rooms and circulation paths across the site. Together, the massing, materials, and landscape work in harmony to create a modern Southwestern home that feels both rooted in place and distinctly contemporary.
 HOME'SOCIETY
Dimensions: 200 x 300cm | 78,74” x 118,11”
300 x 450cm | 118,11” x 177,17”
400 x 600cm | 157,48” x 236,22”
600 x 800cm | 236,2” x 314.96”

The diamond is the hardest mineral known, with a crystalline appearance and a geometric shape. The DIAMOND rug is inspired by one of the most loved and precious minerals known, with its colors that recall a sense of purity. Its design features a game of lights with hand-tufted botanical silk, making the DIAMOND rug the most elegant and rug of geometric collection.
Find out more: https://cutt.ly/jnfeKmP
 The Home Concepts Group
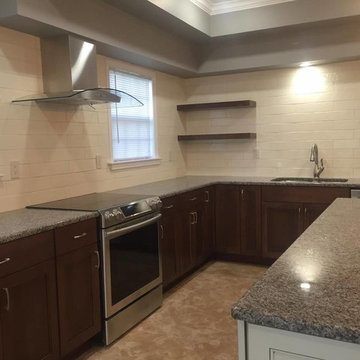
Cabinets: Kemper Cotter
Hardware: Top Knobs
Granite: Caledonia with radius edge
Splash: Dune Purity Ivory glossy
Enclosed kitchen - mid-sized transitional l-shaped porcelain tile enclosed kitchen idea in Other with an undermount sink, recessed-panel cabinets, white cabinets, granite countertops, beige backsplash, ceramic backsplash, stainless steel appliances and an island
Enclosed kitchen - mid-sized transitional l-shaped porcelain tile enclosed kitchen idea in Other with an undermount sink, recessed-panel cabinets, white cabinets, granite countertops, beige backsplash, ceramic backsplash, stainless steel appliances and an island
 Padexpo Stone & Covering - Miami, Florida
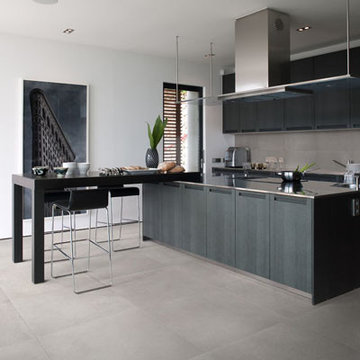
The Metropolis collection emulates the coarse and essential character of cement, with a return to the purity and austerity of the material.
Its rough look, unexpectedly, combines with a surprising tactile quality: the beauty of an ancient material, now smoother and more welcoming.
Metropolis is the ideal finish for both architectural and interior spaces: ceramic material as a second skin for new essential spaces.
 Ateliers Jacob Kitchens & Spaces Calgary
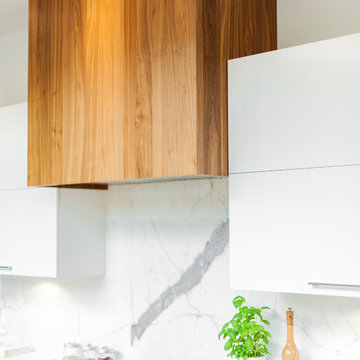
This open kitchen is simply dazzling. Sure, the transparency of the wine cellar and the huge windows contribute very strongly to the bright light over the room, but our designers have clearly shown the ability to balance all this clarity in order to give a warm touch to the complete package.
The kitchen cabinets are mostly made of MDF with white lacquer finish. We can feel the purity and the lightness in the room as we pass through the entrance door. The atmosphere was complimented by the addition of rich and warm walnut wood.
The great center island, made of Corian, is an extremely practical material, this major piece definitely gives a fresh look and an urban design to this modern kitchen. This dream kitchen was finished off with a quartz countertops and a quartz backsplash.
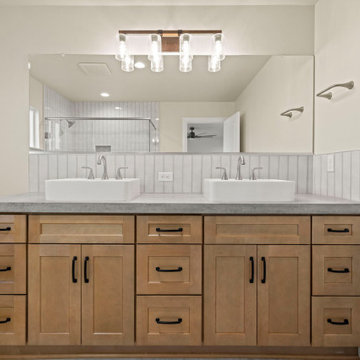
 Oakmore Construction
Floor Tile: Montalcino Cavalier Ivory Porcelain
Grout: Prism #545 Bleached Wood
Cabinets: Wholesale Cabinets Natural Wood Shaker
Cabinet Hardware: Crown Cabinet Hardware Vail Pulls
Counters: Concrete by Homeowner
Sinks: Signature Hardware Hibiscus Vessel
Faucets: Delta Kayra Widespread 3533LF-SSMPU
Tile Backsplash: Canvas La Belle Purity Ceramic Tile
Grout: Prism #643 Warm Gray
Lighting: Progress Barnes Mill Vanity Light
Wall Color: Sherwin Williams: SW9109 Natural Linen
Trim Color: Sherwin Williams: SW7004 Snowbound
Toilet: American Standard Cadet III
Photo Credit: Danny Klorman Photography
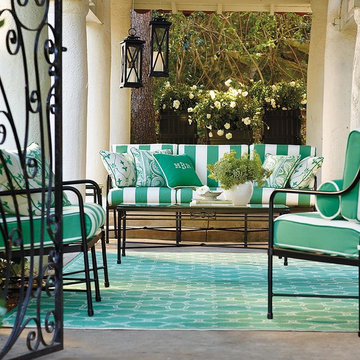
 FRONTGATE
Imagine light-filled loggias and impeccable Italianate lines. This was the inspiration for Roma, whose purity of form and meticulous craftsmanship pay homage to classicism. The extruded 3.0 mm gauge aluminum frame, designed to look and feel like wrought iron without the weight, is fully welded for structural integrity over time. Brass finials and medallions glint in the sunshine and will acquire a verdigris patina over time. Deep seating includes plush cushions. Matte-black powdercoated finish.

 JayMarc Homes
The Belmont's primary bedroom is a serene and elegant retreat adorned in a harmonious mix of beige and white. The white walls create a sense of purity and spaciousness, while the plush beige carpeting adds warmth and comfort to the room. The space is tastefully furnished with a pair of inviting armchairs, providing a cozy corner for relaxation and reflection. The dark stained shiplap ceiling adds a touch of sophistication and depth to the overall design. Accompanied by sleek bedside tables, the room strikes a balance between functionality and style. The Belmont's primary bedroom is a haven of tranquility, offering a serene escape from the outside world.

 Granite Transformations
The smaller bathroom within the second bedroom uses the mosaic Liberty Bronzite, accompanied by Mix Purity for the shower tray, and Polar Ice for the countertop, offering a luminous effect that expands the perceived space.
 John West Stoddard & Associates
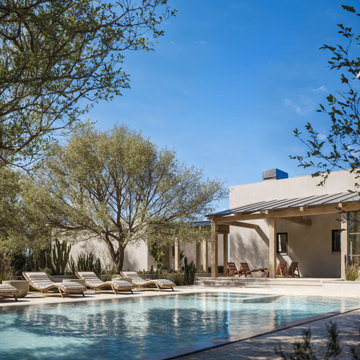
This Southwestern modern residence draws inspiration from the timeless architecture of Santa Fe, New Mexico, reinterpreted through a clean, contemporary lens. Crisp lines, smooth stucco walls, and sculptural parapet roofs establish a quiet, grounded presence while respecting the regional vocabulary of adobe forms. The home is carefully composed as a series of connected volumes, creating a sense of rhythm and shadow across the façade.
Designed for a long corner lot, the layout emphasizes indoor–outdoor living through shaded breezeways, courtyards, and framed views of the landscape. Green roofs and a roof garden soften the architecture while enhancing sustainability, providing usable outdoor space and visual relief from above. An olive garden anchors the site with texture and seasonal change, reinforcing the connection between architecture and desert landscape.
A detached garage maintains the purity of the main residence while helping define outdoor rooms and circulation paths across the site. Together, the massing, materials, and landscape work in harmony to create a modern Southwestern home that feels both rooted in place and distinctly contemporary.

 Apex Quartz USA Inc
Apex Quartz USA Inc., a Direct Factory Store, has been serving customers for over 20 years. Established in Houston three years ago, we pride ourselves on being direct importers, offering a wide selection of over 50 colors and maintaining a stock of around 5000 slabs in our indoor warehouses. Our premium quartz, sourced from Greece, boasts 93% purity, ensuring top-notch quality for every project.
 0932
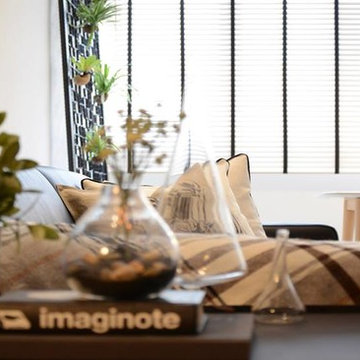
0932"Light shines in each morning, and the serenity of life emerges within this vast space of white. It really is a bright coat of purity, sprinkled with subtle elements of old and new in timeless harmony; simple does make an ideal haven. And life simply thrives on." - www.0932.am
Type . Residential
Location . Singapore
Floor Area . 1,550 SQ FT
Year of Completion . 2014
Photo Credit . Tai Heng
Text Credit . Don Foong
Interior . 0932 Design Consultants www.0932.am
20