
Search results for "Purple backsplash" in Home Design Ideas
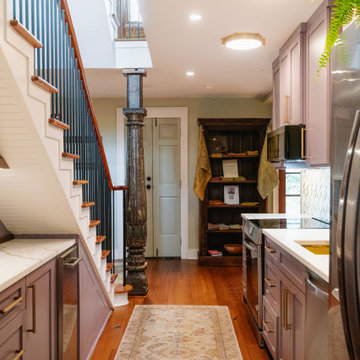
 Delicious Kitchens & Interiors, LLC
A secondary kitchen steathily planned in a galley space to access a game room and out door entertainment areas. This small kitchen packs a big punch with full size appliances and an auxiliary bar area tucked under the stairs with open storage and an ice maker.

 McGuire + Co. Kitchen & Bath
Kitchen remodel with custom color lavender island and perimeter cabinets in gray-white, quartz countertops, ceramic fan mosaic tile backsplash, stainless steel apron front sink, and white oak wood floors.
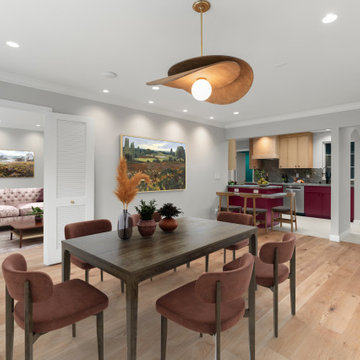
 May Construction, Inc.
Deep, rich burgundy cabinetry transforms this once-outdated and cluttered kitchen into a space full of warmth, character, and sophistication. The regal cabinetry is beautifully contrasted by smoky gold leathered quartzite countertops and cool-toned tile flooring, creating a captivating interplay between rich, warm hues and elegant neutrals. Subtle veining in the quartzite echoes the depth of the burgundy while pairing seamlessly with the natural warmth of the alder cabinetry.
Find the right local pro for your project
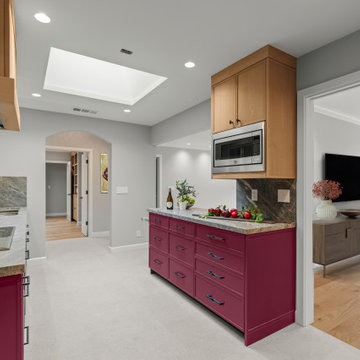 May Construction, Inc.
Deep, rich burgundy cabinetry transforms this once-outdated and cluttered kitchen into a space full of warmth, character, and sophistication. The regal cabinetry is beautifully contrasted by smoky gold leathered quartzite countertops and cool-toned tile flooring, creating a captivating interplay between rich, warm hues and elegant neutrals. Subtle veining in the quartzite echoes the depth of the burgundy while pairing seamlessly with the natural warmth of the alder cabinetry.
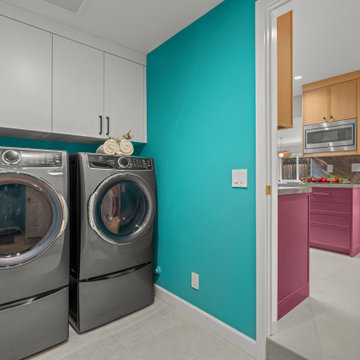 May Construction, Inc.
Deep, rich burgundy cabinetry transforms this once-outdated and cluttered kitchen into a space full of warmth, character, and sophistication. The regal cabinetry is beautifully contrasted by smoky gold leathered quartzite countertops and cool-toned tile flooring, creating a captivating interplay between rich, warm hues and elegant neutrals. Subtle veining in the quartzite echoes the depth of the burgundy while pairing seamlessly with the natural warmth of the alder cabinetry.
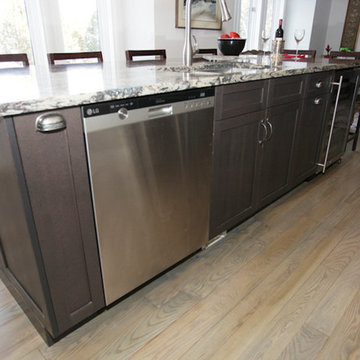
 Alair Homes Collingwood
This was a major full home renovation, transforming an old dated home with a strange layout into a modern custom space. Highlights are the brand new stylish kitchen with in-counter beer taps, cozy hot tub room, and outdoor bar, cooking and dining area.
 McGuire + Co. Kitchen & Bath
Kitchen remodel with custom color lavender island and perimeter cabinets in gray-white, quartz countertops, ceramic fan mosaic tile backsplash, stainless steel apron front sink, and white oak wood floors.

Sponsored
Delaware, OH

Buckeye Basements, Inc.
Central Ohio's Basement Finishing ExpertsBest Of Houzz '13-'21
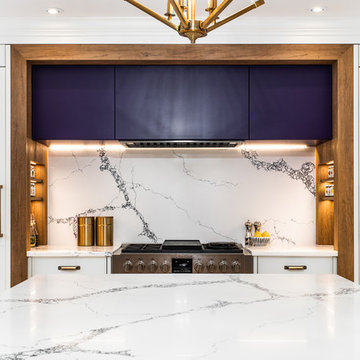
 Soll.Solutions
lovely contemporary kitchen for a family of 7
nothing but good vibes and functionality :)
Large trendy u-shaped ceramic tile and white floor kitchen pantry photo in Montreal with an undermount sink, shaker cabinets, white cabinets, quartz countertops, white backsplash, stone slab backsplash, paneled appliances, an island and white countertops
Large trendy u-shaped ceramic tile and white floor kitchen pantry photo in Montreal with an undermount sink, shaker cabinets, white cabinets, quartz countertops, white backsplash, stone slab backsplash, paneled appliances, an island and white countertops
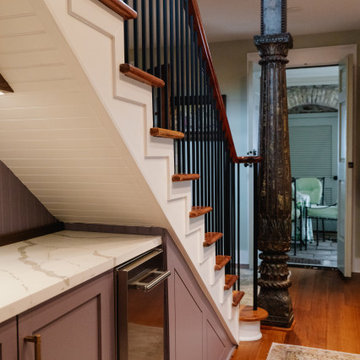 Delicious Kitchens & Interiors, LLC
A triangular jib door provides sneaky storage adjacent to the icemaker. Even though the counter is only 15" deep, the base cabinets accomodate space under the stairs.
This secondary kitchen steathily was planned in a galley space to access a game room and out door entertainment areas.
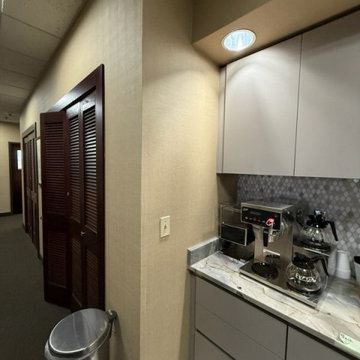
 Personalized Wallpaper Installers
"Charming Kitchen Wallpaper Installation in Georgetown – Where Texas Tradition Meets Modern Style!"
Elevate your kitchen with our expert wallpaper installation services, blending Williamson County’s historic charm with today’s trends. As Georgetown’s trusted wallpaper installer, we specialize in durable, stylish designs perfect for cooking and gathering.
Why Choose Our Georgetown Kitchen Wallpaper Services?
✔ Texas-Tough Materials – Grease-resistant vinyl & scrubbable finishes
✔ Red Poppy-Inspired Designs – Celebrate our city’s floral heritage
✔ Historic Home Expertise – Patterns honoring Georgetown’s architecture
✔ Backsplash Alternatives – Stylish wallpaper that withstands splashes
✔ Quick 1-Day Installations – Minimal disruption to meal prep
Popular Georgetown Kitchen Styles
? Red Poppy Cottage – Delicate florals with vintage charm
? Victorian Elegance – Ornate patterns for historic homes
? Hill Country Rustic – Weathered wood & limestone textures
? Modern Farmhouse – Subway tile prints & neutral textures
Exclusive Local Offers
✅ FREE 3D design consultation (virtual or in-home)
✅ Historic District Discount for registered homes
✅ Peel-and-stick options for Southwestern University rentals
Serving All Georgetown Areas:
Downtown Square cottages
Sun City retirement homes
Wolf Ranch subdivisions
Rivery neighborhood
Ask about our Williamson County Collection – featuring designs inspired by our courthouse, bluebonnets, and the San Gabriel River!
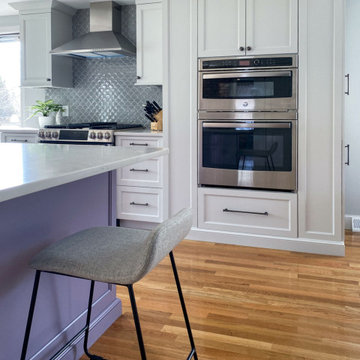 McGuire + Co. Kitchen & Bath
Kitchen remodel with custom color lavender island and perimeter cabinets in gray-white, quartz countertops, ceramic fan mosaic tile backsplash, stainless steel apron front sink, and white oak wood floors.
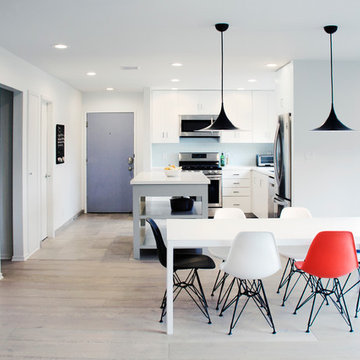
 Sato Architects, Inc.
The goal of the remodel was to turn a claustrophobic, outdated kitchen into a light-filled, modern, and efficient kitchen, open to the main dining and living areas. Existing walls separating the kitchen from the rest of the spaces were demolished, and a new island was introduced to define the kitchen without enclosing it. The aesthetic of the renovation is simple and airy, with touches of color, to emphasize the qualities of space and light.
 Delicious Kitchens & Interiors, LLC
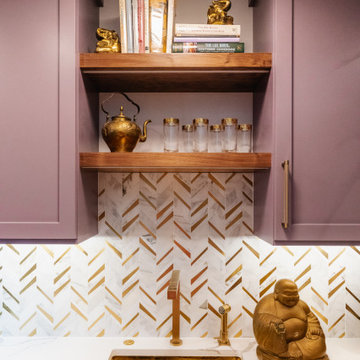
Bold gold accents are planned in the accessories and accents to match the hammered sink and modern faucet. Luxe satin brass hardware features knurled textured handles. The walnut shelves feature concealed lighting strips recessed into the bottom of the shelves.


 McGuire + Co. Kitchen & Bath

Kitchen remodel with custom color lavender island and perimeter cabinets in gray-white, quartz countertops, ceramic fan mosaic tile backsplash, stainless steel apron front sink, and white oak wood floors.
 Delicious Kitchens & Interiors, LLC
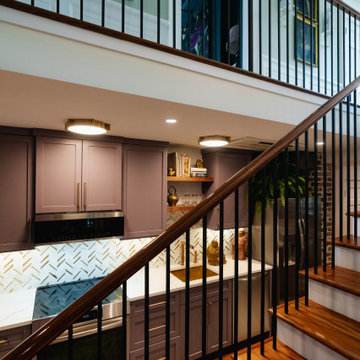
A secondary kitchen steathily planned in a galley space to access a game room and out door entertainment areas. This small kitchen packs a big punch with full size appliances and an auxiliary bar area tucked under the stairs with open storage and an ice maker.
 McGuire + Co. Kitchen & Bath
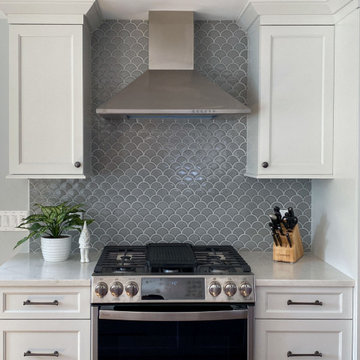
Kitchen remodel with custom color lavender island and perimeter cabinets in gray-white, quartz countertops, ceramic fan mosaic tile backsplash, stainless steel apron front sink, and white oak wood floors.
 Timberwolf Designs

Inspiration for a mid-sized modern u-shaped dark wood floor open concept kitchen remodel in Other with flat-panel cabinets, quartzite countertops, orange backsplash, metal backsplash, stainless steel appliances, a peninsula, a double-bowl sink and purple cabinets

Sponsored
Sunbury, OH

J.Holderby - Renovations
Franklin County's Leading General Contractors - 2X Best of Houzz!
 Skydell Contracting Inc.
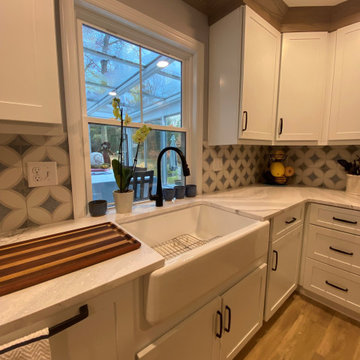
Laundry room - mid-sized french country l-shaped brown floor laundry room idea in New York with a farmhouse sink, shaker cabinets, white cabinets, quartz countertops, blue backsplash, ceramic backsplash, purple walls and white countertops
 Tique & Co.

Mirrored cabinet fronts & an oversized lilac island make this one of our favorite makeovers to date.
Huge elegant l-shaped medium tone wood floor and brown floor eat-in kitchen photo in Salt Lake City with a drop-in sink, beaded inset cabinets, purple cabinets, quartz countertops, multicolored backsplash, marble backsplash, stainless steel appliances, an island and white countertops
Huge elegant l-shaped medium tone wood floor and brown floor eat-in kitchen photo in Salt Lake City with a drop-in sink, beaded inset cabinets, purple cabinets, quartz countertops, multicolored backsplash, marble backsplash, stainless steel appliances, an island and white countertops
 Delicious Kitchens & Interiors, LLC
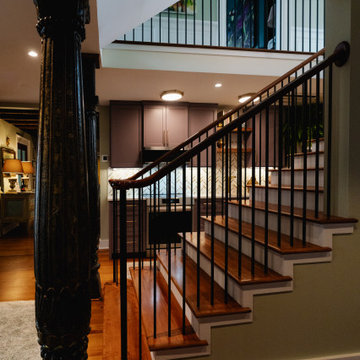
The antique columns flanking the stairs were hand carved in India centuries ago.
A secondary kitchen steathily planned in a galley space to access a game room and out door entertainment areas. This small kitchen packs a big punch with full size appliances and an auxiliary bar area tucked under the stairs with open storage and an ice maker.
58