
Search results for "Purple backsplash" in Home Design Ideas

 Luxe Remodel
Inspiration for a small transitional galley medium tone wood floor and brown floor eat-in kitchen remodel in Los Angeles with an undermount sink, flat-panel cabinets, purple cabinets, marble countertops, black backsplash, marble backsplash, stainless steel appliances, no island and black countertops

 TOW STUDIOS INTERIOR DESIGN LLC
Eat-in kitchen - large transitional u-shaped marble floor and white floor eat-in kitchen idea in Portland with an undermount sink, recessed-panel cabinets, white cabinets, marble countertops, multicolored backsplash, marble backsplash, stainless steel appliances, two islands and purple countertops
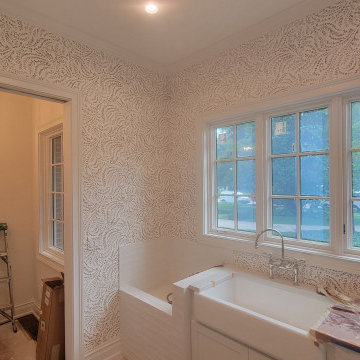
 Luxury Wallcoverings
Kitchen wallpaper installation – Paradise, NV. Functional yet rich, this kitchen project used classic Craftsman shapes and a wallpaper with hand-drawn botanical print in deep moss green. Applied between open shelving and backsplash, the material holds up to moisture while connecting the space with wood cabinetry and mission-style hardware.
Find the right local pro for your project
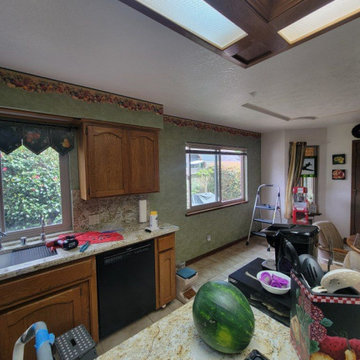 Luxury Wallcoverings
Kitchen wallpaper installation – Paradise, NV. Functional yet rich, this kitchen project used classic Craftsman shapes and a wallpaper with hand-drawn botanical print in deep moss green. Applied between open shelving and backsplash, the material holds up to moisture while connecting the space with wood cabinetry and mission-style hardware.

 LaBonte Construction
Example of a mid-sized classic u-shaped painted wood floor and exposed beam eat-in kitchen design in Milwaukee with an undermount sink, flat-panel cabinets, white cabinets, quartz countertops, multicolored backsplash, mosaic tile backsplash, stainless steel appliances, an island and white countertops

 McGuire + Co. Kitchen & Bath


Kitchen remodel with custom color lavender island and perimeter cabinets in gray-white, quartz countertops, ceramic fan mosaic tile backsplash, stainless steel apron front sink, and white oak wood floors.
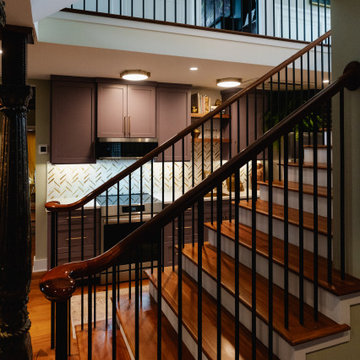
 Delicious Kitchens & Interiors, LLC
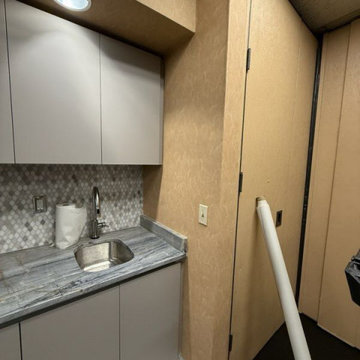
The central staircase has a coat closet on one side and a secondary kitchen on the other side. This small kitchen packs a big punch with full size appliances and an auxiliary bar area tucked under the stairs.

Sponsored
Columbus, OH
Free consultation for landscape design!

Peabody Landscape Group
Franklin County's Reliable Landscape Design & Contracting
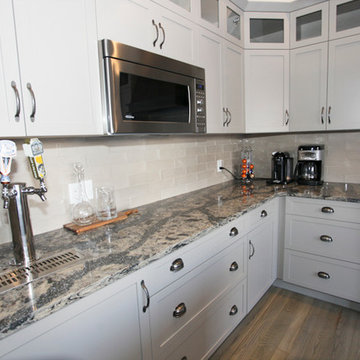
 Alair Homes Collingwood
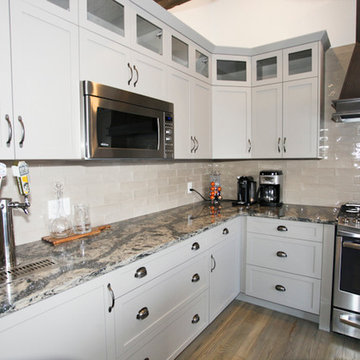
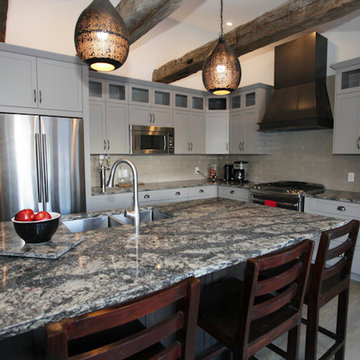
This was a major full home renovation, transforming an old dated home with a strange layout into a modern custom space. Highlights are the brand new stylish kitchen with in-counter beer taps, cozy hot tub room, and outdoor bar, cooking and dining area.
 Personalized Wallpaper Installers
"Charming Kitchen Wallpaper Installation in Georgetown – Where Texas Tradition Meets Modern Style!"
Elevate your kitchen with our expert wallpaper installation services, blending Williamson County’s historic charm with today’s trends. As Georgetown’s trusted wallpaper installer, we specialize in durable, stylish designs perfect for cooking and gathering.
Why Choose Our Georgetown Kitchen Wallpaper Services?
✔ Texas-Tough Materials – Grease-resistant vinyl & scrubbable finishes
✔ Red Poppy-Inspired Designs – Celebrate our city’s floral heritage
✔ Historic Home Expertise – Patterns honoring Georgetown’s architecture
✔ Backsplash Alternatives – Stylish wallpaper that withstands splashes
✔ Quick 1-Day Installations – Minimal disruption to meal prep
Popular Georgetown Kitchen Styles
? Red Poppy Cottage – Delicate florals with vintage charm
? Victorian Elegance – Ornate patterns for historic homes
? Hill Country Rustic – Weathered wood & limestone textures
? Modern Farmhouse – Subway tile prints & neutral textures
Exclusive Local Offers
✅ FREE 3D design consultation (virtual or in-home)
✅ Historic District Discount for registered homes
✅ Peel-and-stick options for Southwestern University rentals
Serving All Georgetown Areas:
Downtown Square cottages
Sun City retirement homes
Wolf Ranch subdivisions
Rivery neighborhood
Ask about our Williamson County Collection – featuring designs inspired by our courthouse, bluebonnets, and the San Gabriel River!
 McGuire + Co. Kitchen & Bath
Kitchen remodel with custom color lavender island and perimeter cabinets in gray-white, quartz countertops, ceramic fan mosaic tile backsplash, stainless steel apron front sink, and white oak wood floors.
 Bolster

Cosmetic renovation of a brownstone on Manhattan's Upper West Side.
Eat-in kitchen - large transitional u-shaped light wood floor and beige floor eat-in kitchen idea in New York with a drop-in sink, shaker cabinets, purple cabinets, marble countertops, multicolored backsplash, ceramic backsplash, stainless steel appliances, an island and gray countertops
Eat-in kitchen - large transitional u-shaped light wood floor and beige floor eat-in kitchen idea in New York with a drop-in sink, shaker cabinets, purple cabinets, marble countertops, multicolored backsplash, ceramic backsplash, stainless steel appliances, an island and gray countertops
 Woodways
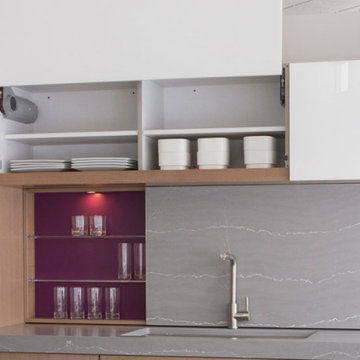
Designed and constructed by Woodways, this contemporary kitchen utilizes a gray quartz is seen within the island, perimeter countertop, and as a sliding piece over the sink for hidden storage. Purple accents bring color into the crisp and sleek kitchen. Lift door upper cabinets allow for full access of cabinet space.
 The Place for Kitchens and Baths
ibi Designs

Example of a large transitional u-shaped porcelain tile and beige floor open concept kitchen design in Miami with an undermount sink, recessed-panel cabinets, purple cabinets, marble countertops, multicolored backsplash, subway tile backsplash, stainless steel appliances, two islands and beige countertops
Example of a large transitional u-shaped porcelain tile and beige floor open concept kitchen design in Miami with an undermount sink, recessed-panel cabinets, purple cabinets, marble countertops, multicolored backsplash, subway tile backsplash, stainless steel appliances, two islands and beige countertops


 Woodways

This modern contemporary kitchen is inspired by Woodways' Italian parent company, Zordan. Utilizing light woodgrain laminate cabinetry with sleek slab style doors, this kitchen becomes the focal point of any home. A gray quartz is seen within the island, perimeter countertop, and as a sliding piece over the sink for hidden storage. The island includes a simple waterfall edge and exposed shelving areas as well as a built in freezer drawer to accommodate compact spaces. with simple waterfall edge. Purple accents bring color into the crisp and sleek kitchen. Lift door upper cabinets allow for full access of cabinet space.
 McGuire + Co. Kitchen & Bath

Kitchen remodel with custom color lavender island and perimeter cabinets in gray-white, quartz countertops, ceramic fan mosaic tile backsplash, stainless steel apron front sink, and white oak wood floors.
 McGuire + Co. Kitchen & Bath

Kitchen remodel with custom color lavender island and perimeter cabinets in gray-white, quartz countertops, ceramic fan mosaic tile backsplash, stainless steel apron front sink, and white oak wood floors.
 Purple Cherry Architecture & Interiors
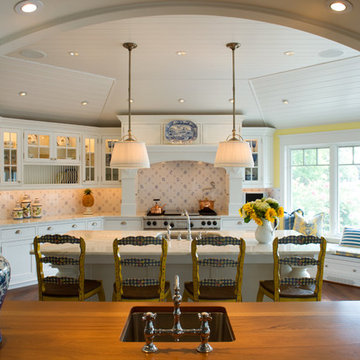
Kitchen - traditional medium tone wood floor kitchen idea in Baltimore with an undermount sink, glass-front cabinets, white cabinets, granite countertops, multicolored backsplash, ceramic backsplash, stainless steel appliances and an island

Sponsored
Fredericksburg, OH

High Point Cabinets
Columbus' Experienced Custom Cabinet Builder | 4x Best of Houzz Winner
 Alair Homes Collingwood
This was a major full home renovation, transforming an old dated home with a strange layout into a modern custom space. Highlights are the brand new stylish kitchen with in-counter beer taps, cozy hot tub room, and outdoor bar, cooking and dining area.
 McGuire + Co. Kitchen & Bath
Kitchen remodel with custom color lavender island and perimeter cabinets in gray-white, quartz countertops, ceramic fan mosaic tile backsplash, stainless steel apron front sink, and white oak wood floors.
 Alair Homes Collingwood
This was a major full home renovation, transforming an old dated home with a strange layout into a modern custom space. Highlights are the brand new stylish kitchen with in-counter beer taps, cozy hot tub room, and outdoor bar, cooking and dining area.
56