
Search results for "Purple backsplash" in Home Design Ideas

 Ernesto Garcia Interior Design, LLC
Scottsdale Elegance - Master Suite Bathroom - "Her" Vanity with custom designed stone mirror surround.
Bathroom - huge traditional master beige tile, gray tile and stone slab travertine floor bathroom idea in Phoenix with raised-panel cabinets, beige cabinets, an undermount sink, beige walls, granite countertops and blue countertops
Bathroom - huge traditional master beige tile, gray tile and stone slab travertine floor bathroom idea in Phoenix with raised-panel cabinets, beige cabinets, an undermount sink, beige walls, granite countertops and blue countertops

 Maraya Interior Design
Luxurious modern take on a traditional white Italian villa. An entry with a silver domed ceiling, painted moldings in patterns on the walls and mosaic marble flooring create a luxe foyer. Into the formal living room, cool polished Crema Marfil marble tiles contrast with honed carved limestone fireplaces throughout the home, including the outdoor loggia. Ceilings are coffered with white painted
crown moldings and beams, or planked, and the dining room has a mirrored ceiling. Bathrooms are white marble tiles and counters, with dark rich wood stains or white painted. The hallway leading into the master bedroom is designed with barrel vaulted ceilings and arched paneled wood stained doors. The master bath and vestibule floor is covered with a carpet of patterned mosaic marbles, and the interior doors to the large walk in master closets are made with leaded glass to let in the light. The master bedroom has dark walnut planked flooring, and a white painted fireplace surround with a white marble hearth.
The kitchen features white marbles and white ceramic tile backsplash, white painted cabinetry and a dark stained island with carved molding legs. Next to the kitchen, the bar in the family room has terra cotta colored marble on the backsplash and counter over dark walnut cabinets. Wrought iron staircase leading to the more modern media/family room upstairs.
Project Location: North Ranch, Westlake, California. Remodel designed by Maraya Interior Design. From their beautiful resort town of Ojai, they serve clients in Montecito, Hope Ranch, Malibu, Westlake and Calabasas, across the tri-county areas of Santa Barbara, Ventura and Los Angeles, south to Hidden Hills- north through Solvang and more.
Eclectic Living Room with Asian antiques from the owners' own travels. Deep purple, copper and white chenille fabrics and a handknotted wool rug. Modern art painting by Maraya, Home built by Timothy J. Droney

 User
UserA transformed Kitchen. With custom shaker cabinets, encaustic tile floors, soapstone counters, and a butcher block island.
Architectural photography by Bob Martus
Find the right local pro for your project

 Stanley Photo
Travis Stanley 2016
Inspiration for a transitional master gray tile corner shower remodel in Portland with flat-panel cabinets, white walls, an undermount sink and gray countertops
Inspiration for a transitional master gray tile corner shower remodel in Portland with flat-panel cabinets, white walls, an undermount sink and gray countertops
 Terri Weinstein Design, Inc
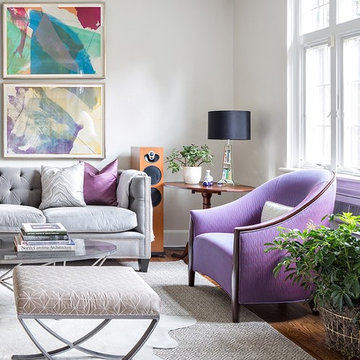
This colorful redoux of a Chicago townhouse interior design just sizzles, it's so HOT! The clients were passionate about color. Existing furniture was re-upholstered in new, vibrant materials and artwork was added. Nothing else in the room changed, but the ensuing result is delicious.
Norman Sizemore

 Gallagher Interiors
Turned an empty, unused formal living room into a hip bourbon bar and library lounge for a couple who relocated to DFW from Louisville, KY. They wanted a place they could entertain friends or just hang out and relax with a cocktail or a good book. We added the wet bar and library shelves, and kept things modern and warm, with a wink to the prohibition era. The formerly deserted room is now their favorite spot.
Photos by Michael Hunter Photography


Sponsored
Columbus, OH

Hope Restoration & General Contracting
Columbus Design-Build, Kitchen & Bath Remodeling, Historic Renovations
 Infinity Construction, llc.
Perfection

Inspiration for a mid-sized eclectic l-shaped medium tone wood floor and brown floor eat-in kitchen remodel with an undermount sink, shaker cabinets, purple cabinets, granite countertops, multicolored backsplash, ceramic backsplash, stainless steel appliances, an island and multicolored countertops
Inspiration for a mid-sized eclectic l-shaped medium tone wood floor and brown floor eat-in kitchen remodel with an undermount sink, shaker cabinets, purple cabinets, granite countertops, multicolored backsplash, ceramic backsplash, stainless steel appliances, an island and multicolored countertops
 My Building Shop


Purple Glass Silver Metal Stainless Steel Mosaic Kitchen Wall Tile
Mid-sized minimalist galley brick floor eat-in kitchen photo with a double-bowl sink, flat-panel cabinets, dark wood cabinets, granite countertops, multicolored backsplash, glass tile backsplash, colored appliances and an island
Mid-sized minimalist galley brick floor eat-in kitchen photo with a double-bowl sink, flat-panel cabinets, dark wood cabinets, granite countertops, multicolored backsplash, glass tile backsplash, colored appliances and an island


 My Building Shop
Purple Glass Silver Metal Stainless Steel Mosaic Kitchen Wall Tile
Inspiration for a mid-sized modern galley brick floor eat-in kitchen remodel with a double-bowl sink, flat-panel cabinets, dark wood cabinets, granite countertops, multicolored backsplash, glass tile backsplash, colored appliances and an island
Inspiration for a mid-sized modern galley brick floor eat-in kitchen remodel with a double-bowl sink, flat-panel cabinets, dark wood cabinets, granite countertops, multicolored backsplash, glass tile backsplash, colored appliances and an island
 THE Remodel Group

A perfect layout to house all the appliances.
Inspiration for a large mediterranean l-shaped light wood floor and brown floor enclosed kitchen remodel in Portland with an undermount sink, shaker cabinets, purple cabinets, quartz countertops, orange backsplash, ceramic backsplash, stainless steel appliances, an island and black countertops
Inspiration for a large mediterranean l-shaped light wood floor and brown floor enclosed kitchen remodel in Portland with an undermount sink, shaker cabinets, purple cabinets, quartz countertops, orange backsplash, ceramic backsplash, stainless steel appliances, an island and black countertops
 My Building Shop

Purple Glass Silver Metal Stainless Steel Mosaic Kitchen Wall Tile
Mid-sized minimalist galley brick floor eat-in kitchen photo with a double-bowl sink, flat-panel cabinets, dark wood cabinets, granite countertops, multicolored backsplash, glass tile backsplash, colored appliances and an island
Mid-sized minimalist galley brick floor eat-in kitchen photo with a double-bowl sink, flat-panel cabinets, dark wood cabinets, granite countertops, multicolored backsplash, glass tile backsplash, colored appliances and an island

Sponsored
Plain City, OH

Kuhns Contracting, Inc.
Central Ohio's Trusted Home Remodeler Specializing in Kitchens & Baths
 Purple Cherry Architecture & Interiors

Traditional kitchen with exposed wood beams
Inspiration for a mediterranean kitchen remodel in Baltimore with a farmhouse sink, beige cabinets, beige backsplash, an island, raised-panel cabinets and colored appliances
Inspiration for a mediterranean kitchen remodel in Baltimore with a farmhouse sink, beige cabinets, beige backsplash, an island, raised-panel cabinets and colored appliances

 Creative Designs by Sara Pilch
Customer loves purple, so we added multiple shades and accents throughout the home.
Instead of using steel supports for the countertop overhang, the contractor made angular supports from drywall.

 Perfection Supply
Mid-sized minimalist open concept and formal light wood floor and beige floor living room photo in Houston with beige walls, a ribbon fireplace, a stone fireplace and no tv

 Kitchen Studio: Kansas City
Bob Greenspan
Small trendy l-shaped concrete floor wet bar photo in Kansas City with an integrated sink, flat-panel cabinets, medium tone wood cabinets, recycled glass countertops, multicolored backsplash, glass sheet backsplash and purple countertops
Small trendy l-shaped concrete floor wet bar photo in Kansas City with an integrated sink, flat-panel cabinets, medium tone wood cabinets, recycled glass countertops, multicolored backsplash, glass sheet backsplash and purple countertops



 Chairma Design Group
Photography by Analicia Herrman
Inspiration for a transitional l-shaped medium tone wood floor and brown floor kitchen remodel in Houston with a farmhouse sink, shaker cabinets, blue cabinets, white backsplash, stainless steel appliances, an island and white countertops
Inspiration for a transitional l-shaped medium tone wood floor and brown floor kitchen remodel in Houston with a farmhouse sink, shaker cabinets, blue cabinets, white backsplash, stainless steel appliances, an island and white countertops

 La Casa Builders Inc.
Dino Tonn Photography, Inc.
Family room - large mediterranean dark wood floor family room idea in Phoenix with beige walls and a wall-mounted tv
Family room - large mediterranean dark wood floor family room idea in Phoenix with beige walls and a wall-mounted tv

 Frances Herrera Interior Design
My team took a fresh approach to traditional style in this home. Inspired by fresh cut blossoms and a crisp palette, we transformed the space with airy elegance. Exquisite natural stones and antique silhouettes coupled with chalky white hues created an understated elegance as romantic as a love poem.
7