
Search results for "Purple leaf plum" in Home Design Ideas

 Ginkgo Leaf Studio
The new front entrance is warm and welcoming.
Westhauser Photography
This is an example of a large craftsman drought-tolerant and full sun front yard stone garden path in Milwaukee for summer.
This is an example of a large craftsman drought-tolerant and full sun front yard stone garden path in Milwaukee for summer.

 Garden Lights Landscape and Pool Development Inc.
Steve Lambert
Design ideas for a large shabby-chic style drought-tolerant and full sun backyard concrete paver landscaping in San Francisco for summer.
Design ideas for a large shabby-chic style drought-tolerant and full sun backyard concrete paver landscaping in San Francisco for summer.

 Filament Architecture Studio, PLLC
Penthouse bedroom with large windows to take advantage of the New York City and Brooklyn Skyline. Reclaimed pine floors and a blue ceiling complete the casual look.
Find the right local pro for your project
 SPRUCED Interior Design and Construction
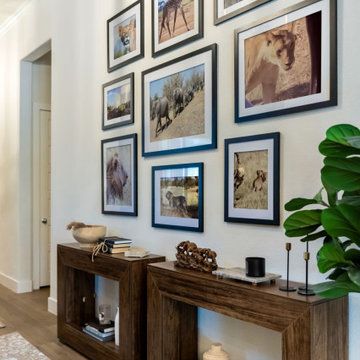
Framed safari photographs from the family's travels line the hallway beneath a shiplap ceiling tying in the media room across.
Example of a mid-sized country light wood floor, brown floor and shiplap ceiling entry hall design in Dallas with white walls and a brown front door
Example of a mid-sized country light wood floor, brown floor and shiplap ceiling entry hall design in Dallas with white walls and a brown front door

 Sweet Smiling Landscape Design
This client came to me with an almost blank palette. The front yard was a weed-filled slope with two glorious purple plum trees providing lots of shaded space. Because the soil on this property is made up of a lot of clay, rain would rush off the property and into the street. We decide to build up a low retaining wall with boulders to lessen the slope of the yard, letting rain water sink into the soil were the plants can access it, instead of running into the storm drains and out the ocean. Because of the plum trees, we chose shade tolerant Mediterranean adaptive and California native plants to create a naturalistic woodland look. The corner of the property receives full sun for most of the day, and we incorporated edible plantings such as pineapple guavas, artichokes and culinary herbs that seamlessly integrated with the shade loving plants. This yard is now a low-maintenance, water wise garden that breathes new life into this 1960s house.

Inspiration for a mid-sized transitional formal and open concept dark wood floor living room remodel in San Francisco with gray walls, no fireplace and no tv

 Chris Roblin Interior Design, Inc.
Davis sofa in Darius-Ash fabric. Plum upholstered chair. Purple , silver and gold accent pillow with a plum throw for those chilly Seattle evenings. Pastis tables, Pearson media cabinet and Tandem cocktail table- expands to allow for all your appetizers/drinks. Modern geometric rug in gray and silver. Three dimensional metal modern interpretation of trees hangs above TV. Conversational seating with beautiful Seattle view, just 33 floors up. Pastis nesting tables in medium wood and white solid surface tops. Stainless steel sculpture is a subtle piece that enhances the modern feeling. A pair of Chloe-Diablo side chairs with black wood legs make for a comfortable seating area. Intimate dining and kitchen areas are perfect for entertaining.


 Filament Architecture Studio, PLLC
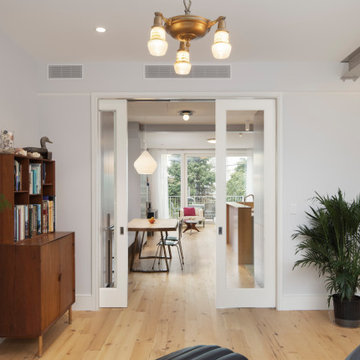
The front lviing room connects to the rest of the main level with triple pocket doors. These block conversation but lets the light shine through.
Living room - mid-sized contemporary living room idea in New York with white walls, a standard fireplace and a stone fireplace
Living room - mid-sized contemporary living room idea in New York with white walls, a standard fireplace and a stone fireplace

 Anjie Cho Architect PLLC
This was a design project inspired by feng shui and healthy living. we used as many non-toxic and organic materials as we could to create a peaceful feng shui home :)
Materials:
Organic and non toxic materials
Anna Sova paint and fabrics & Textiles, natural jute rug-ABC Home, buckwheat purple lavender zafu pillows (meditation cushions), Noguchi chair, custom bamboo sideboard, custom bamboo cabinets, custom Japanese calligraphy, custom Japanese noren, custom organic silk pillows, feng shui fountain, bathroom- decoration, custom organic, non-toxic shower curtain with custom ribbons, paint by Anna Sova- natural organic food-based milk paint, custom mirror with plyboo (bamboo ply), natural custom tatami mats
 Ginkgo Leaf Studio
Linear plantings of 'Summer Beauty' allium and 'Tor' spirea, as well as 'Karl Foerster' calamagrostis and 'Purpurkerze' astilbe align with the front walk.
Westhauser Photography

 LOFThome.com
Example of a transitional medium tone wood floor family room library design in Austin with blue walls
 SPRUCED Interior Design and Construction
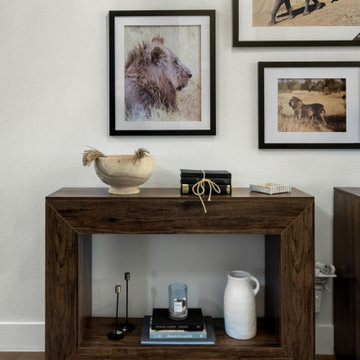
Framed safari photographs from the family's travels line the hallway beneath a shiplap ceiling tying in the media room across.
Mid-sized cottage light wood floor, brown floor and shiplap ceiling entry hall photo in Dallas with white walls and a brown front door
Mid-sized cottage light wood floor, brown floor and shiplap ceiling entry hall photo in Dallas with white walls and a brown front door
 SPRUCED Interior Design and Construction
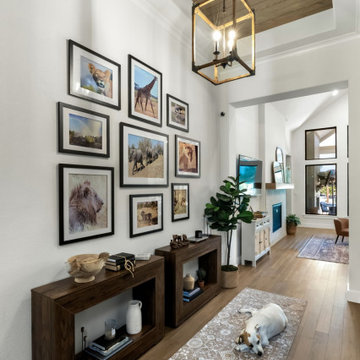
Framed safari photographs from the family's travels line the hallway beneath a shiplap ceiling tying in the media room across.
Example of a mid-sized farmhouse light wood floor, brown floor and shiplap ceiling entry hall design in Dallas with white walls and a brown front door
Example of a mid-sized farmhouse light wood floor, brown floor and shiplap ceiling entry hall design in Dallas with white walls and a brown front door

Sponsored
Columbus, OH
Free consultation for landscape design!

Peabody Landscape Group
Columbus' Reliable Landscape Design & Contracting
 Ginkgo Leaf Studio
A backdrop of Calamagrostis acutiflora 'Avalanche' helps to hide the required pool fence. Allium x 'Summer Beauty' bloom in the foreground.
Westhauser Photography
 Ginkgo Leaf Studio
Blooming perennials flank the front walkway.
Westhauser Photography
Inspiration for a mid-sized southwestern front yard concrete paver garden path in Milwaukee.
Inspiration for a mid-sized southwestern front yard concrete paver garden path in Milwaukee.

 Jennifer Grey Interiors Design & Color Specialist
A quiet place to unwind at the end of the day was the top priority for this Thousand Oaks client. Soothing plum accents against crisp white bedding. Custom built double-sided barn door that serves as dual purpose, first and foremost as a layered headboard, and seconds as a privacy door simply by sliding across to the vanity area. The client inherited the small side table, which we painted in a charcoal black and now serves as a nightstand. The bathroom vanity was raised 6 inches and custom arched toe kicks were added.
Photography by Amy Bartlam

 Pineapple House Interior Design
This hallway leads to the master bath, closet and dressing areas, and provides the perfect area for a family photo gallery.
A Bonisolli Photography
Inspiration for a huge contemporary master dark wood floor bedroom remodel in Atlanta with gray walls, a standard fireplace and a plaster fireplace
Inspiration for a huge contemporary master dark wood floor bedroom remodel in Atlanta with gray walls, a standard fireplace and a plaster fireplace
Sponsored
Columbus, OH
Free consultation for landscape design!
Peabody Landscape Group
Columbus' Reliable Landscape Design & Contracting
 Garden Lights Landscape and Pool Development Inc.
Steve Lambert
Patio - large shabby-chic style backyard concrete patio idea in San Francisco
Patio - large shabby-chic style backyard concrete patio idea in San Francisco
 Sweet Smiling Landscape Design
This client came to me with an almost blank palette. The front yard was a weed-filled slope with two glorious purple plum trees providing lots of shaded space. Because the soil on this property is made up of a lot of clay, rain would rush off the property and into the street. We decide to build up a low retaining wall with boulders to lessen the slope of the yard, letting rain water sink into the soil were the plants can access it, instead of running into the storm drains and out the ocean. Because of the plum trees, we chose shade tolerant Mediterranean adaptive and California native plants to create a naturalistic woodland look. The corner of the property receives full sun for most of the day, and we incorporated edible plantings such as pineapple guavas, artichokes and culinary herbs that seamlessly integrated with the shade loving plants. This yard is now a low-maintenance, water wise garden that breathes new life into this 1960s house.
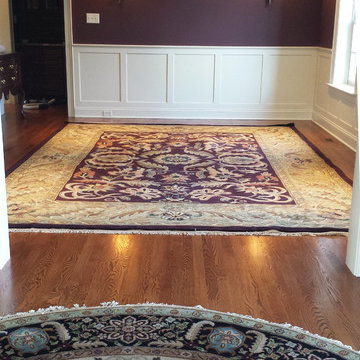
 Nejad Rugs
Expansive foyer with Nejad Rugs large round fine hand knotted wool Oriental rug M022 GOBK Tabriz opens to formal dining room with Nejad Rugs T049 Sultan Abad Eggplant fine handmade wool Oriental rug in a rich deep purple plum color with a sage green and beige border. The paint color above the room’s wainscoting was perfectly color coordinated with the rug’s field color. www.nejad.com 215-348-1255
77